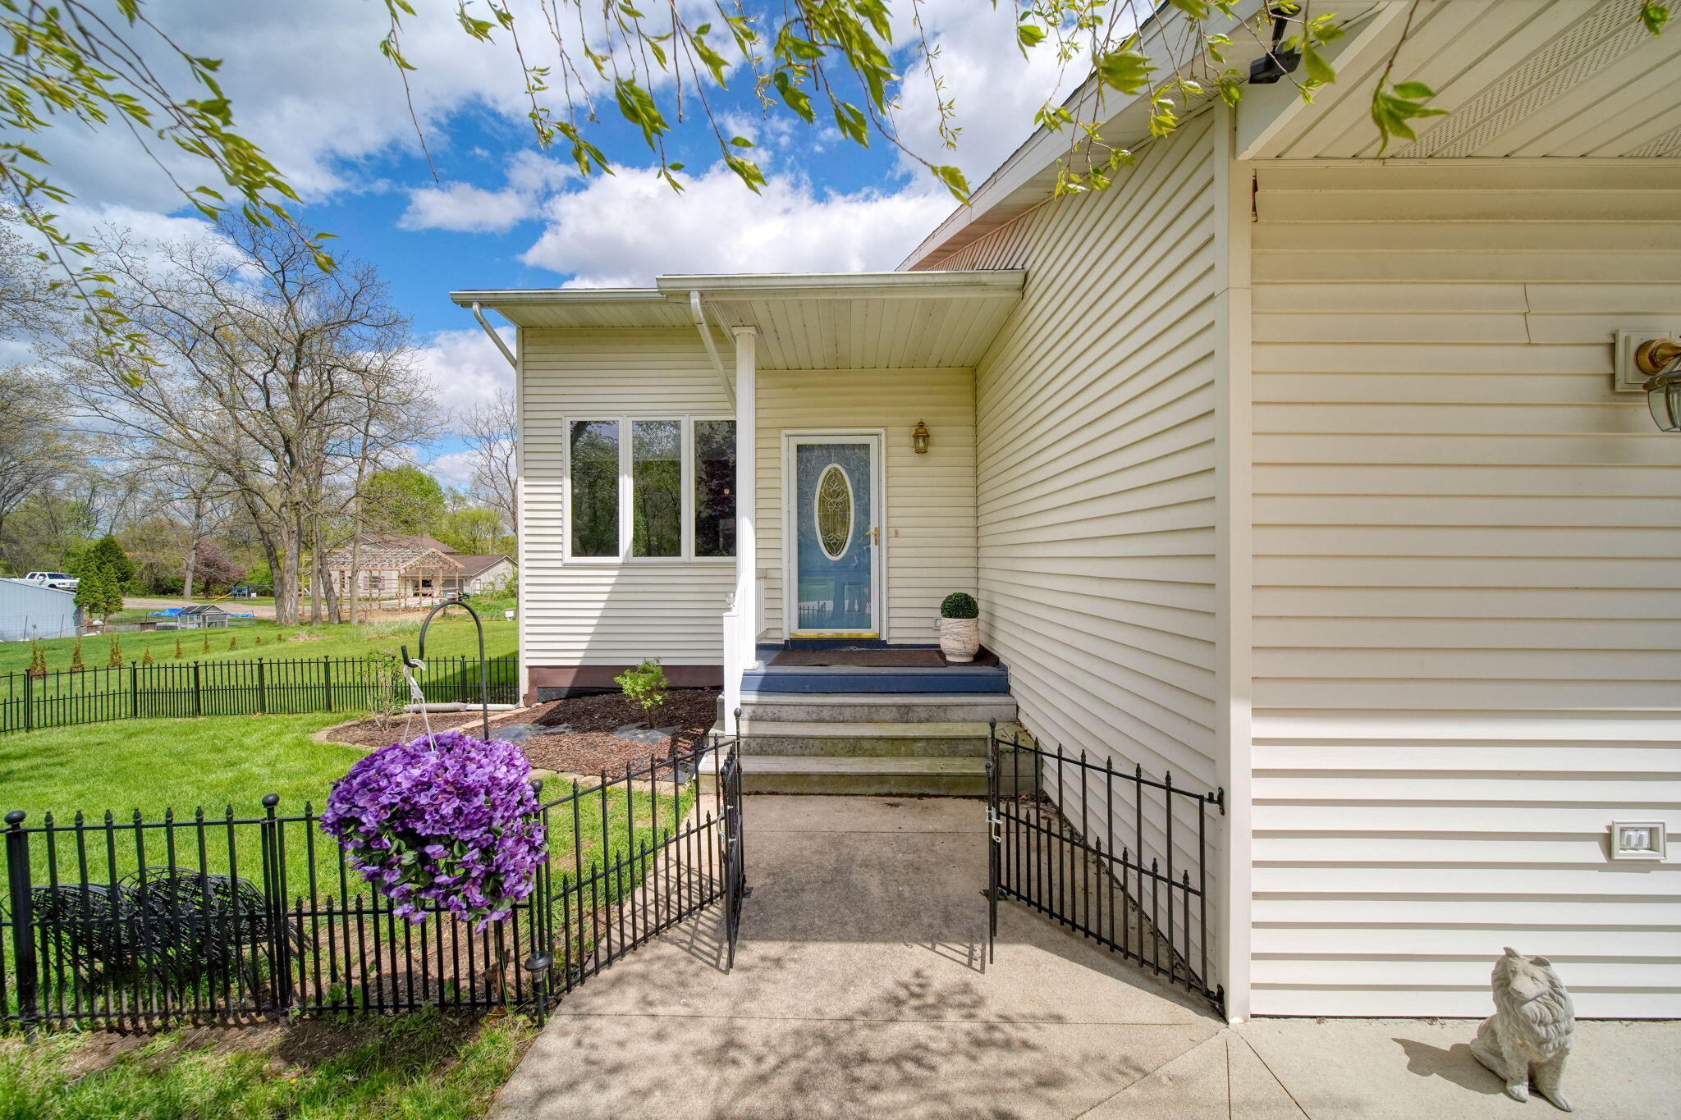
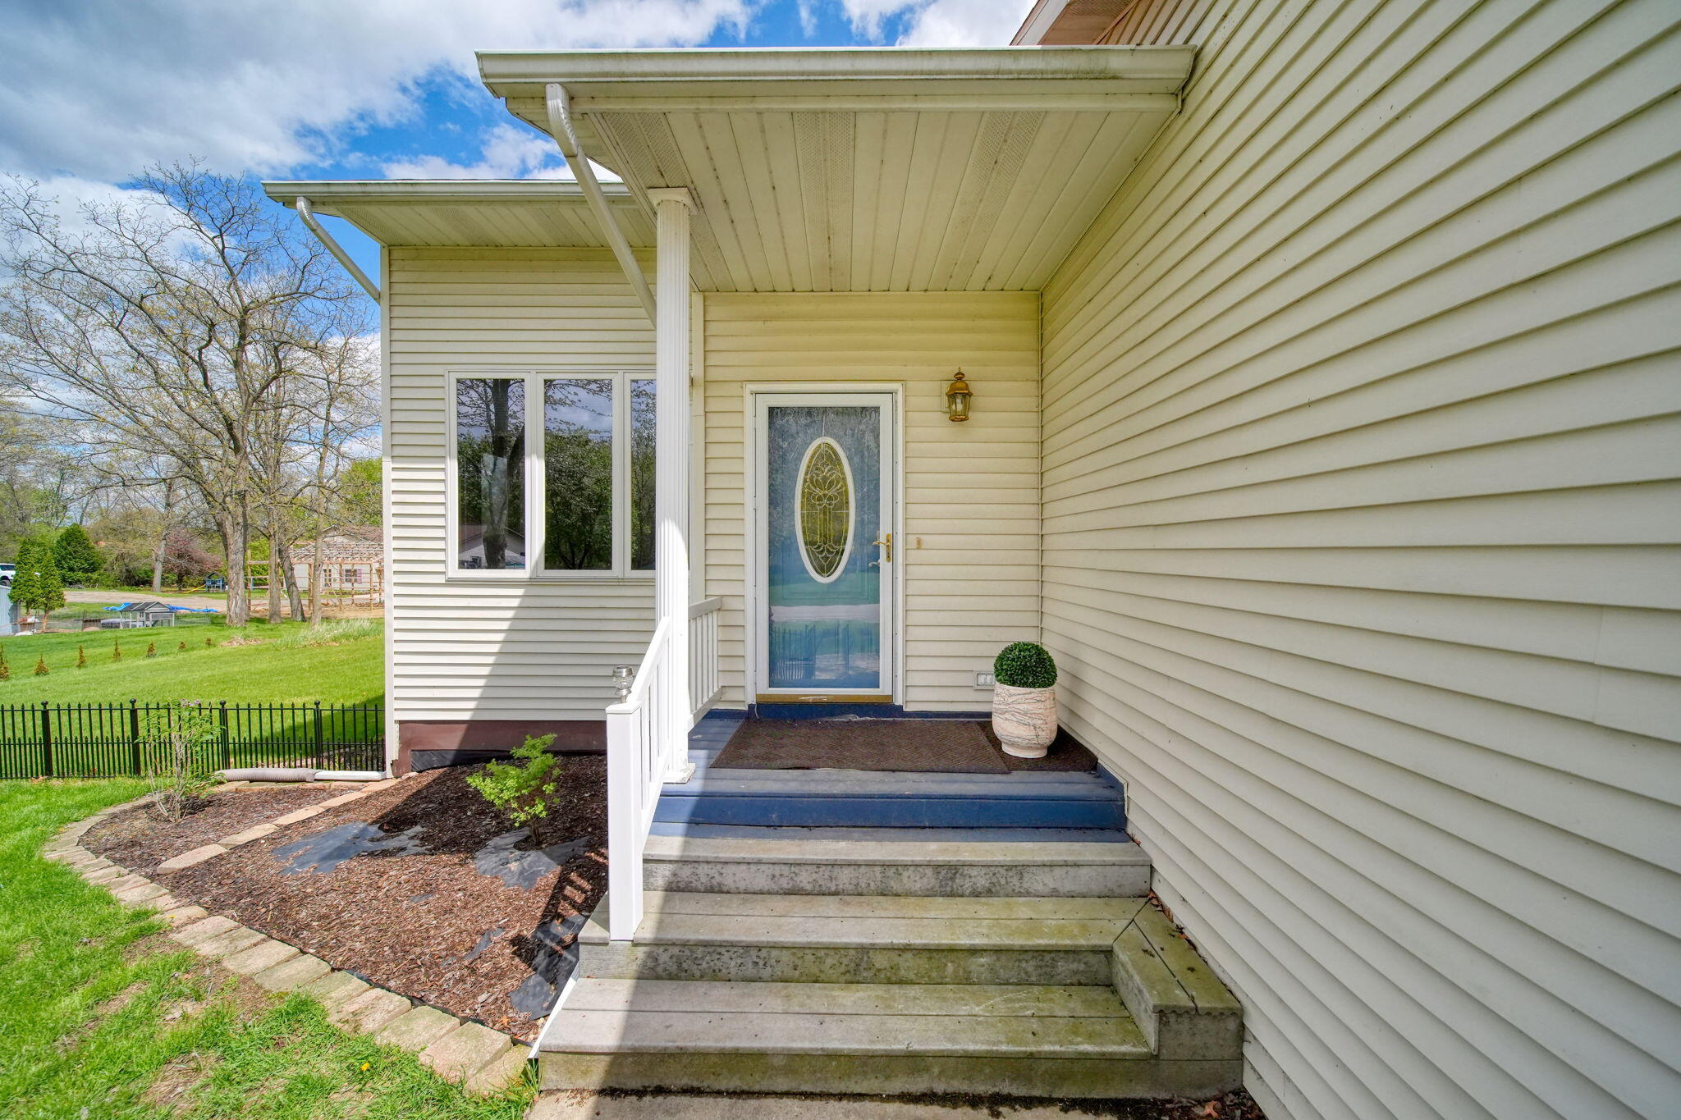
Home entrance with a blue glass-paneled door, covered porch, black metal fencing, and purple hydrangeas.
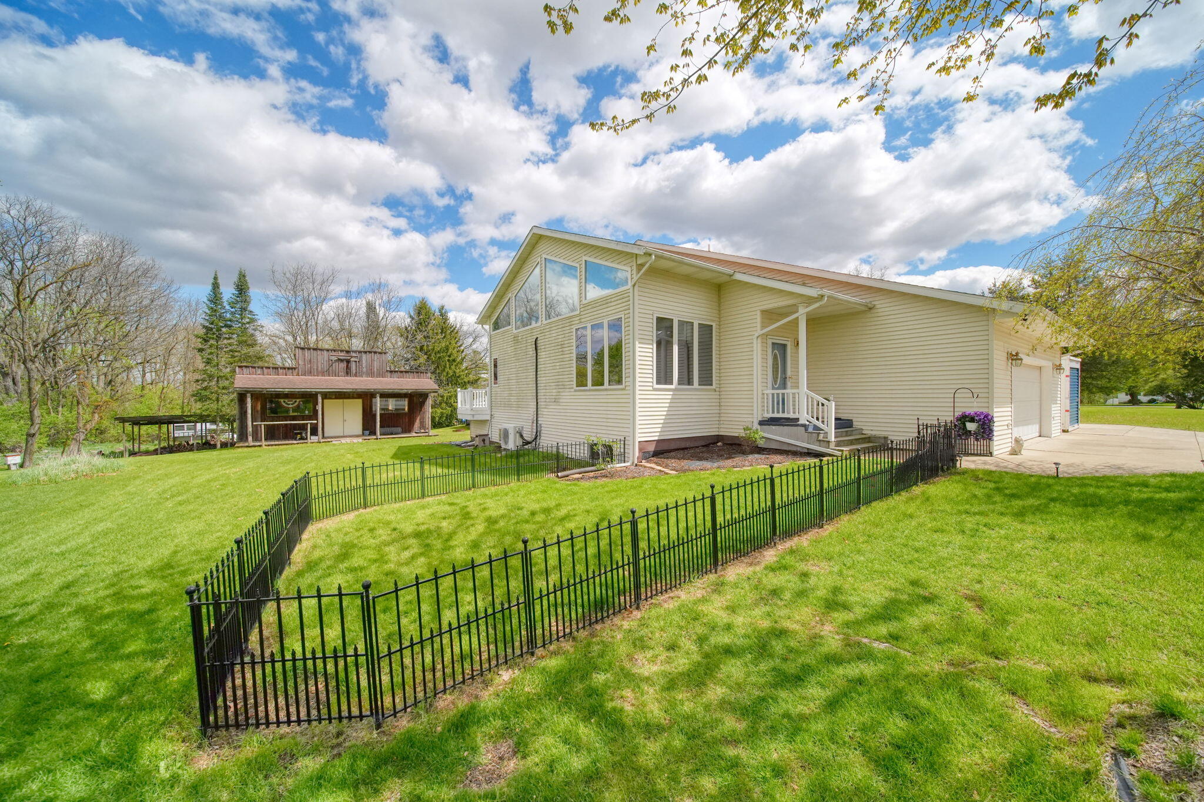
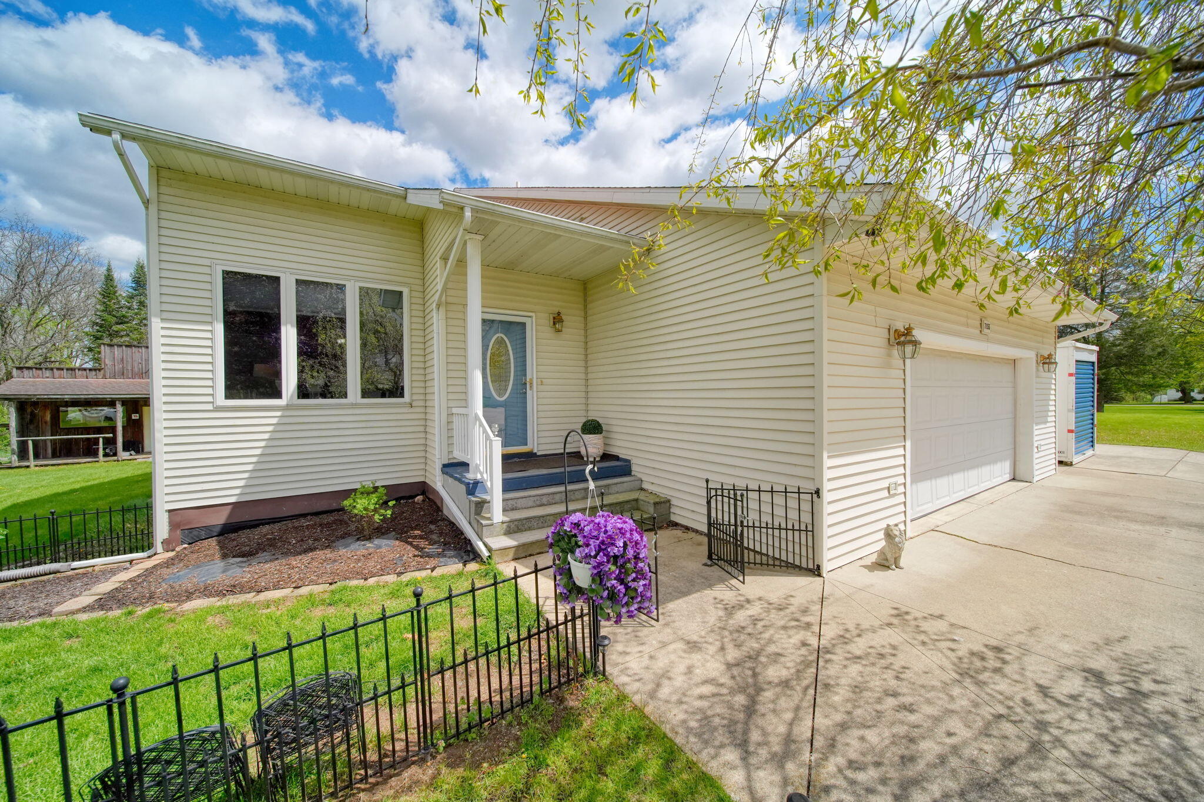
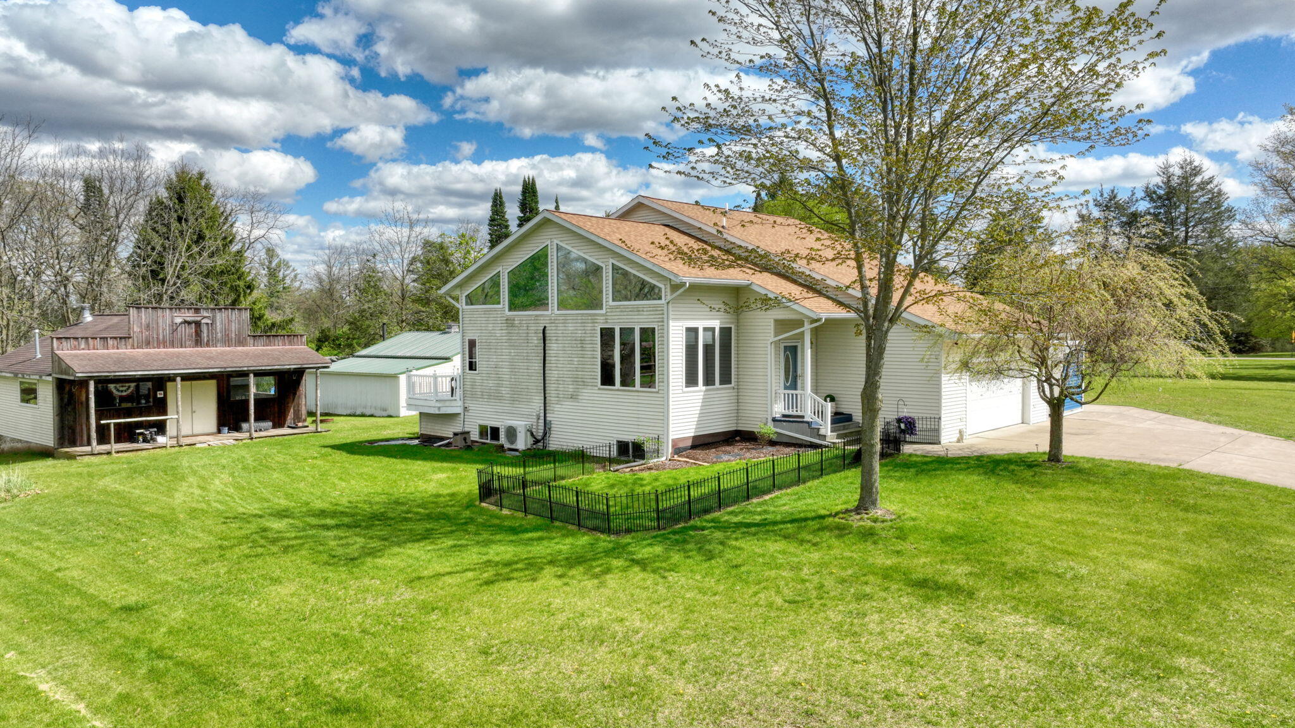
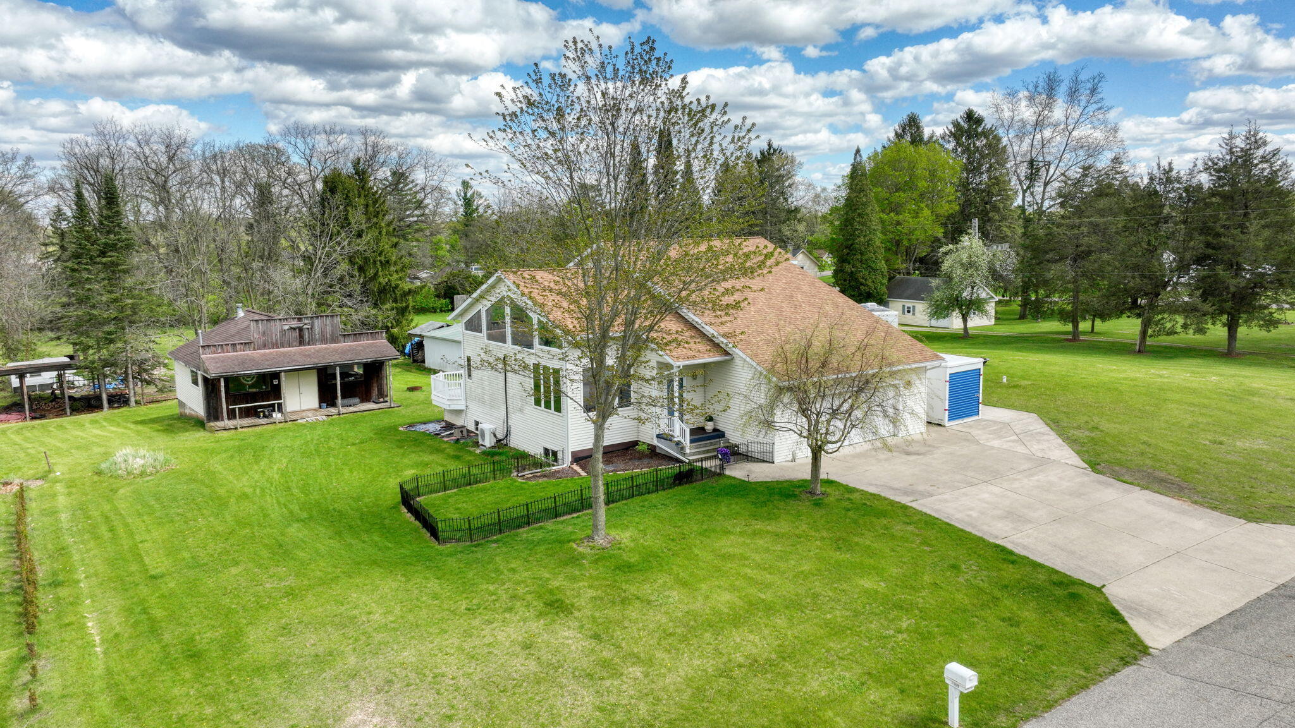
Two-story home with a black fenced lawn, attached garage, and detached wooden outbuilding.
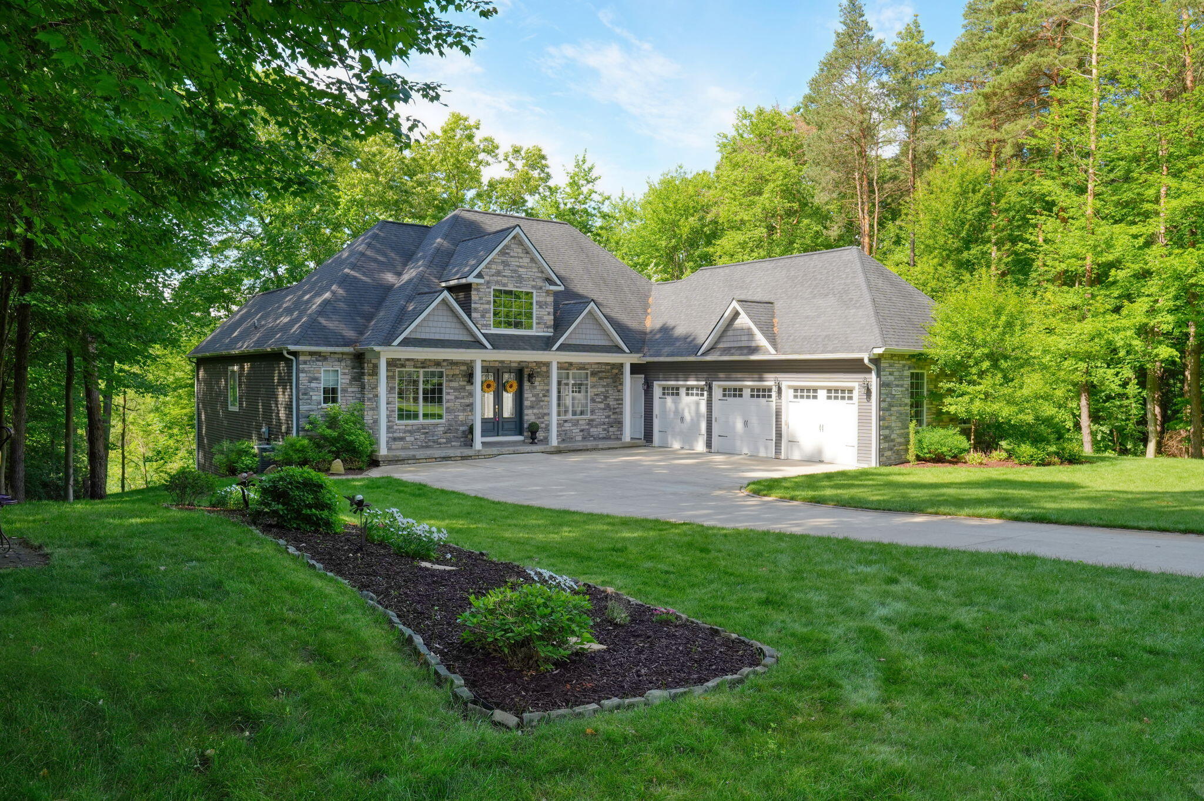
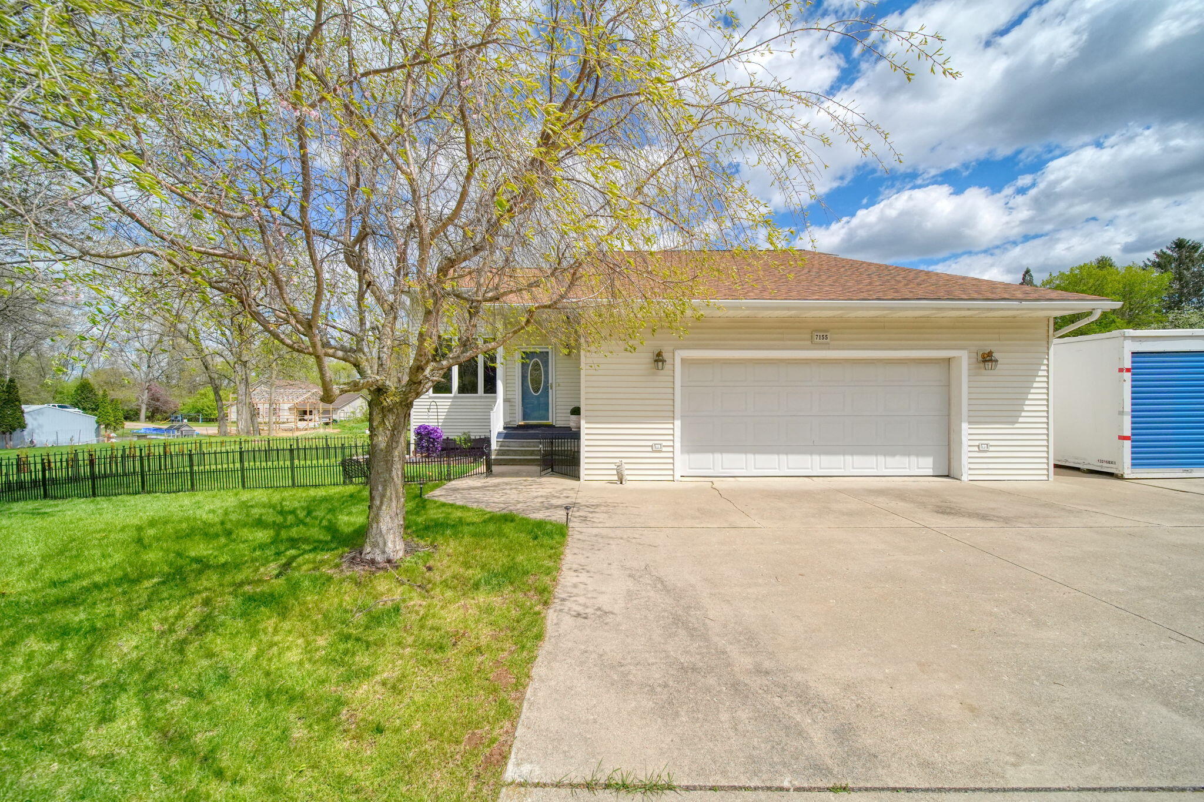
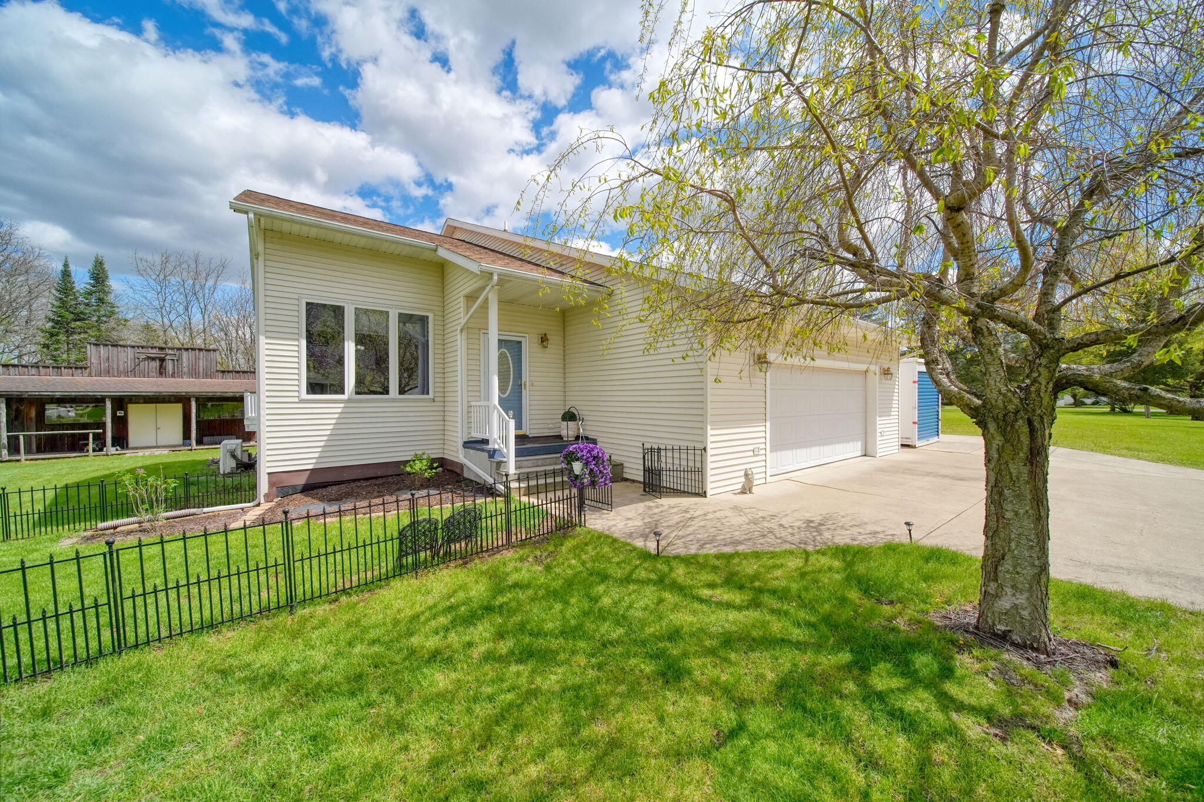
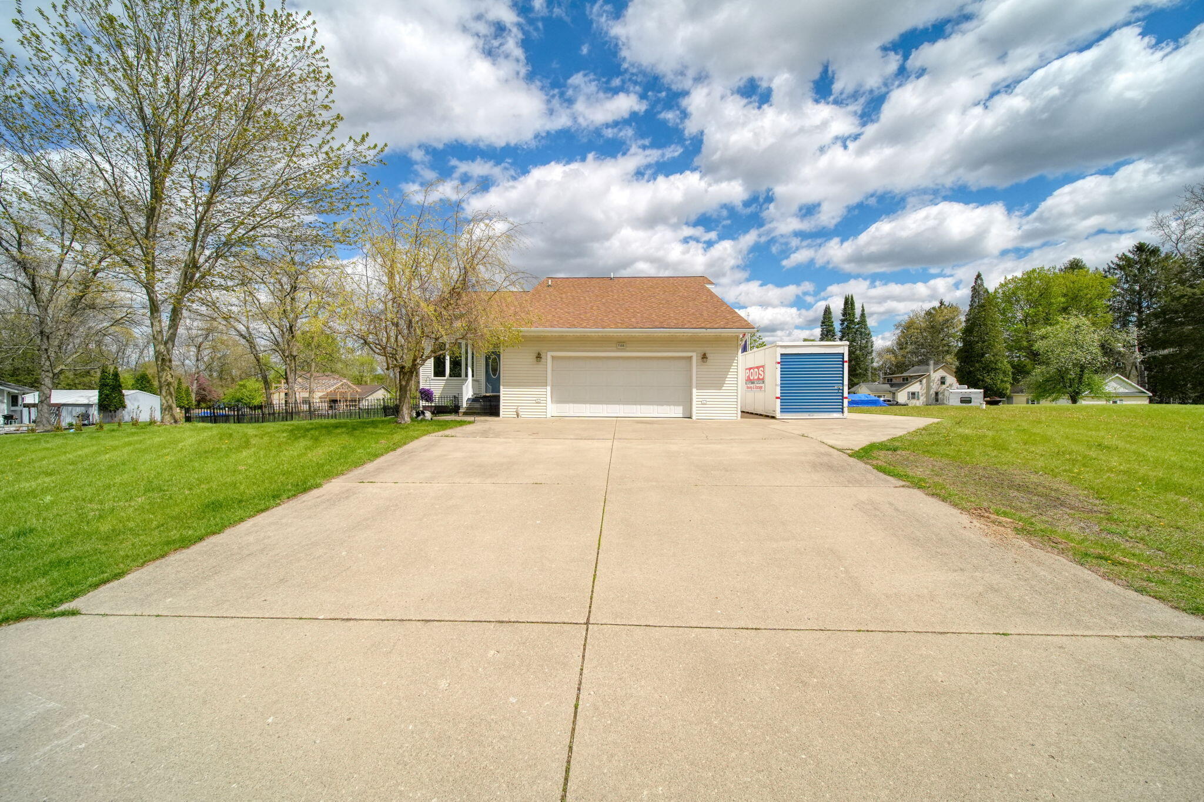
Home exterior with a wide two-car garage, concrete driveway, and large budding tree.
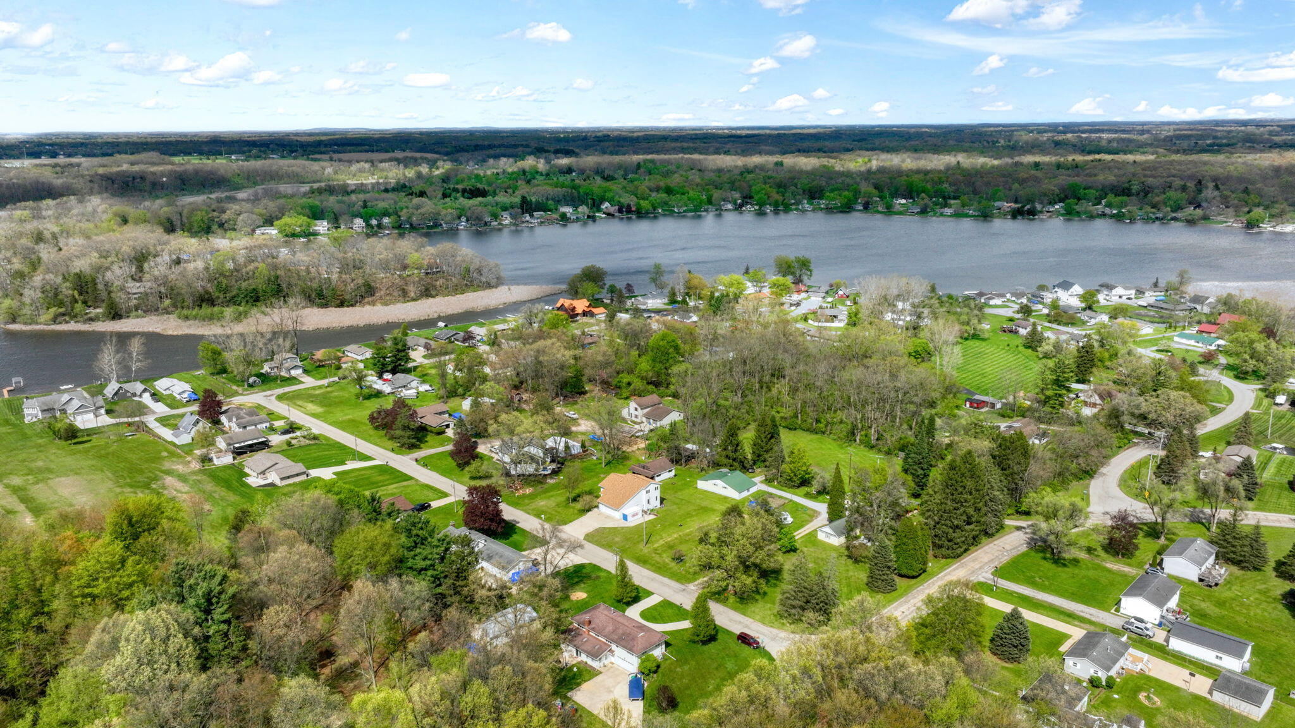
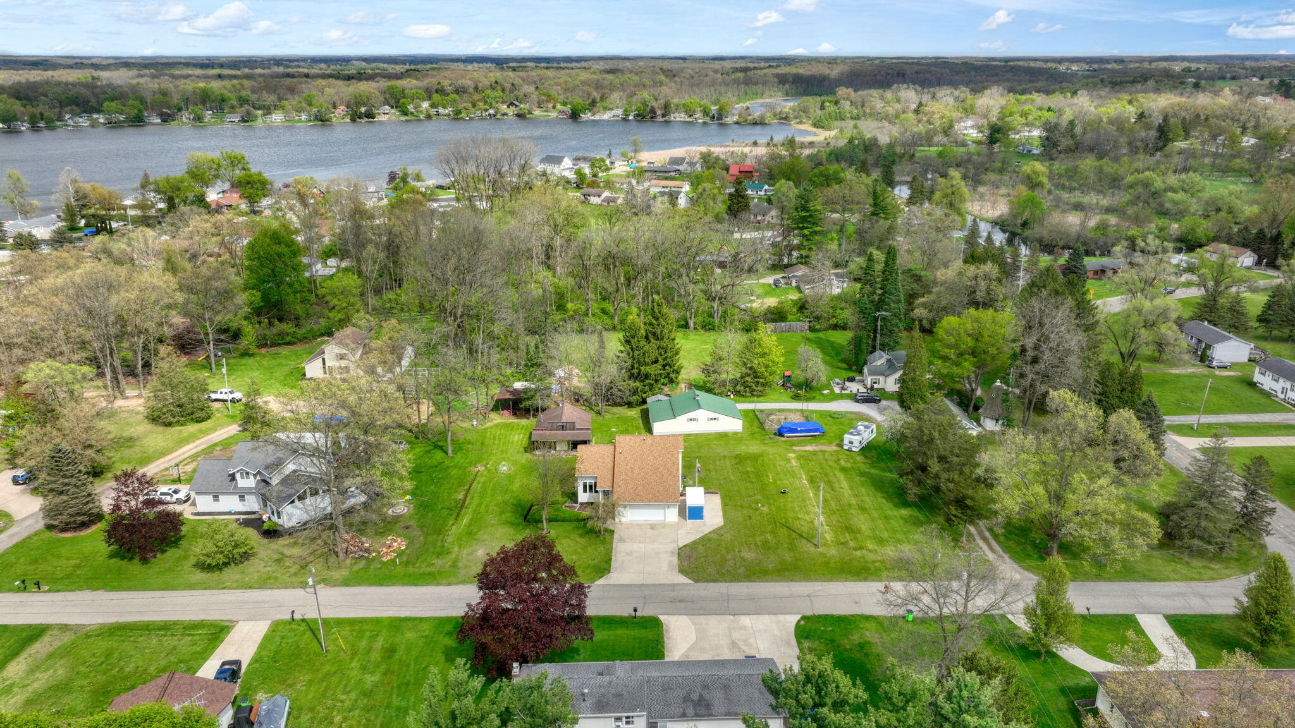
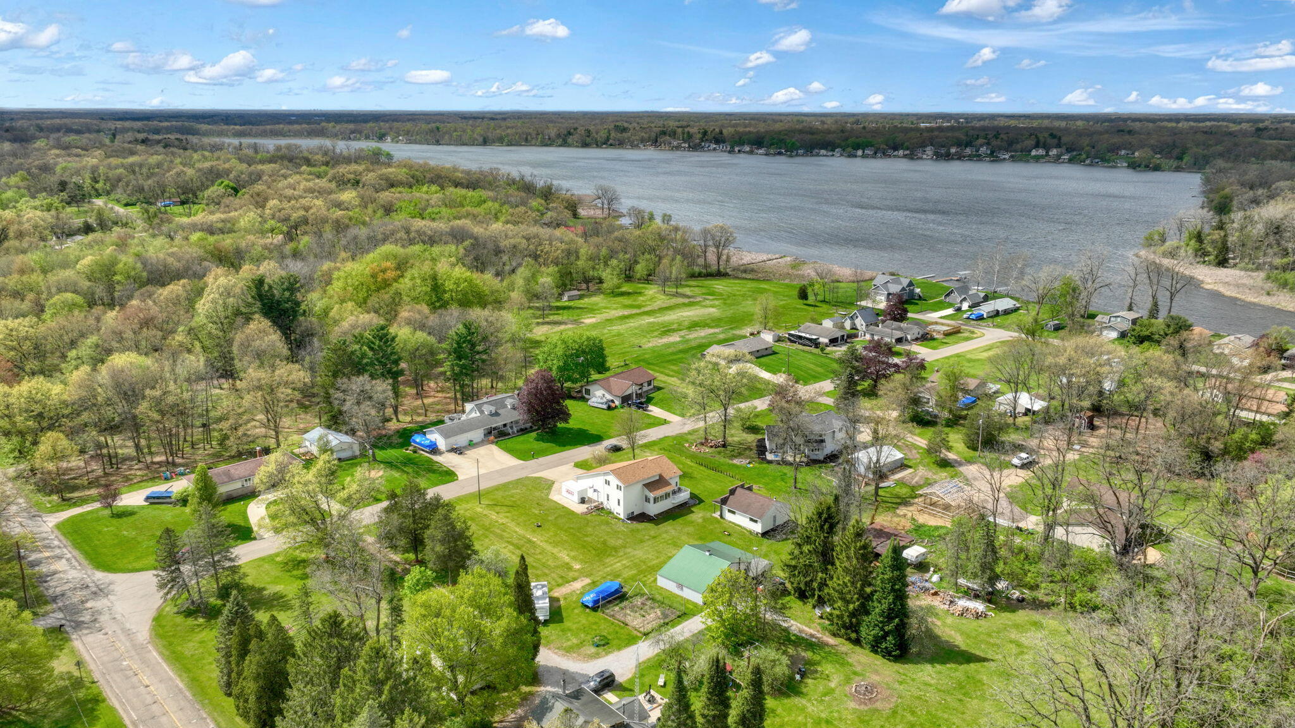
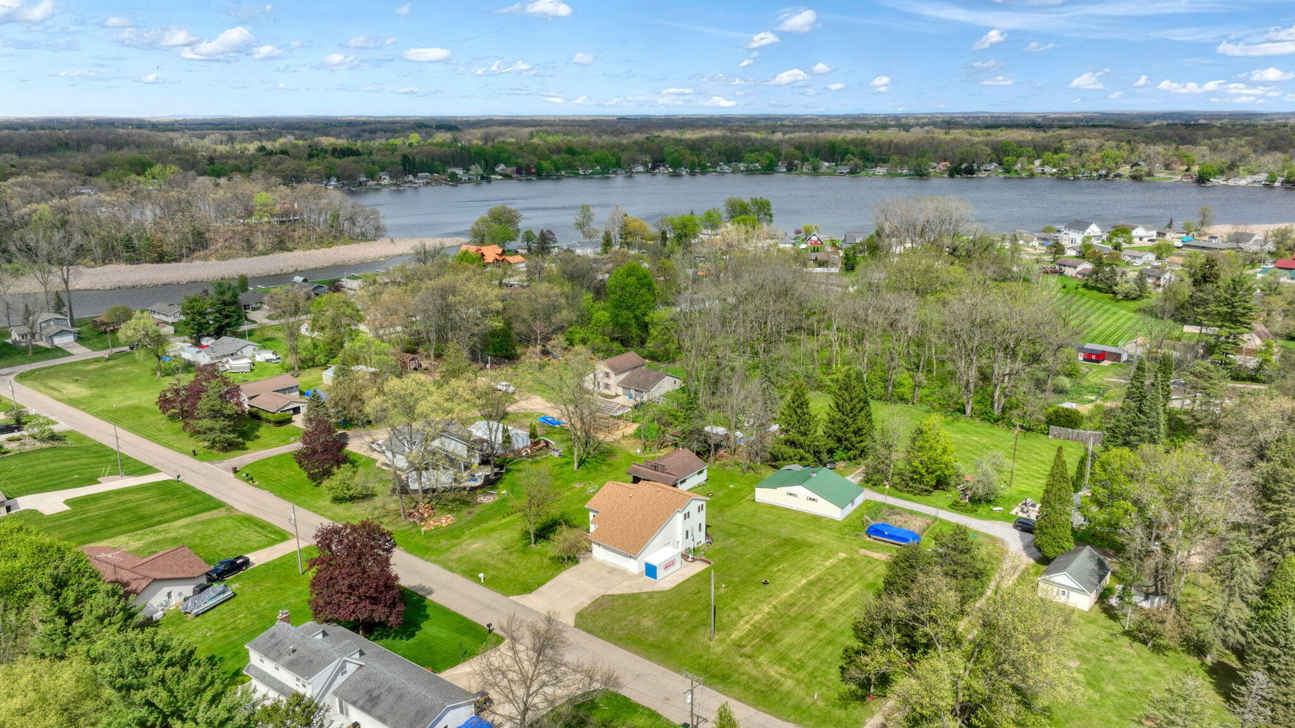
Aerial view of a lakeside neighborhood, with homes and roads along a broad lake.
Light-colored home with a covered entry, attached garage, and purple flowers beside the driveway.
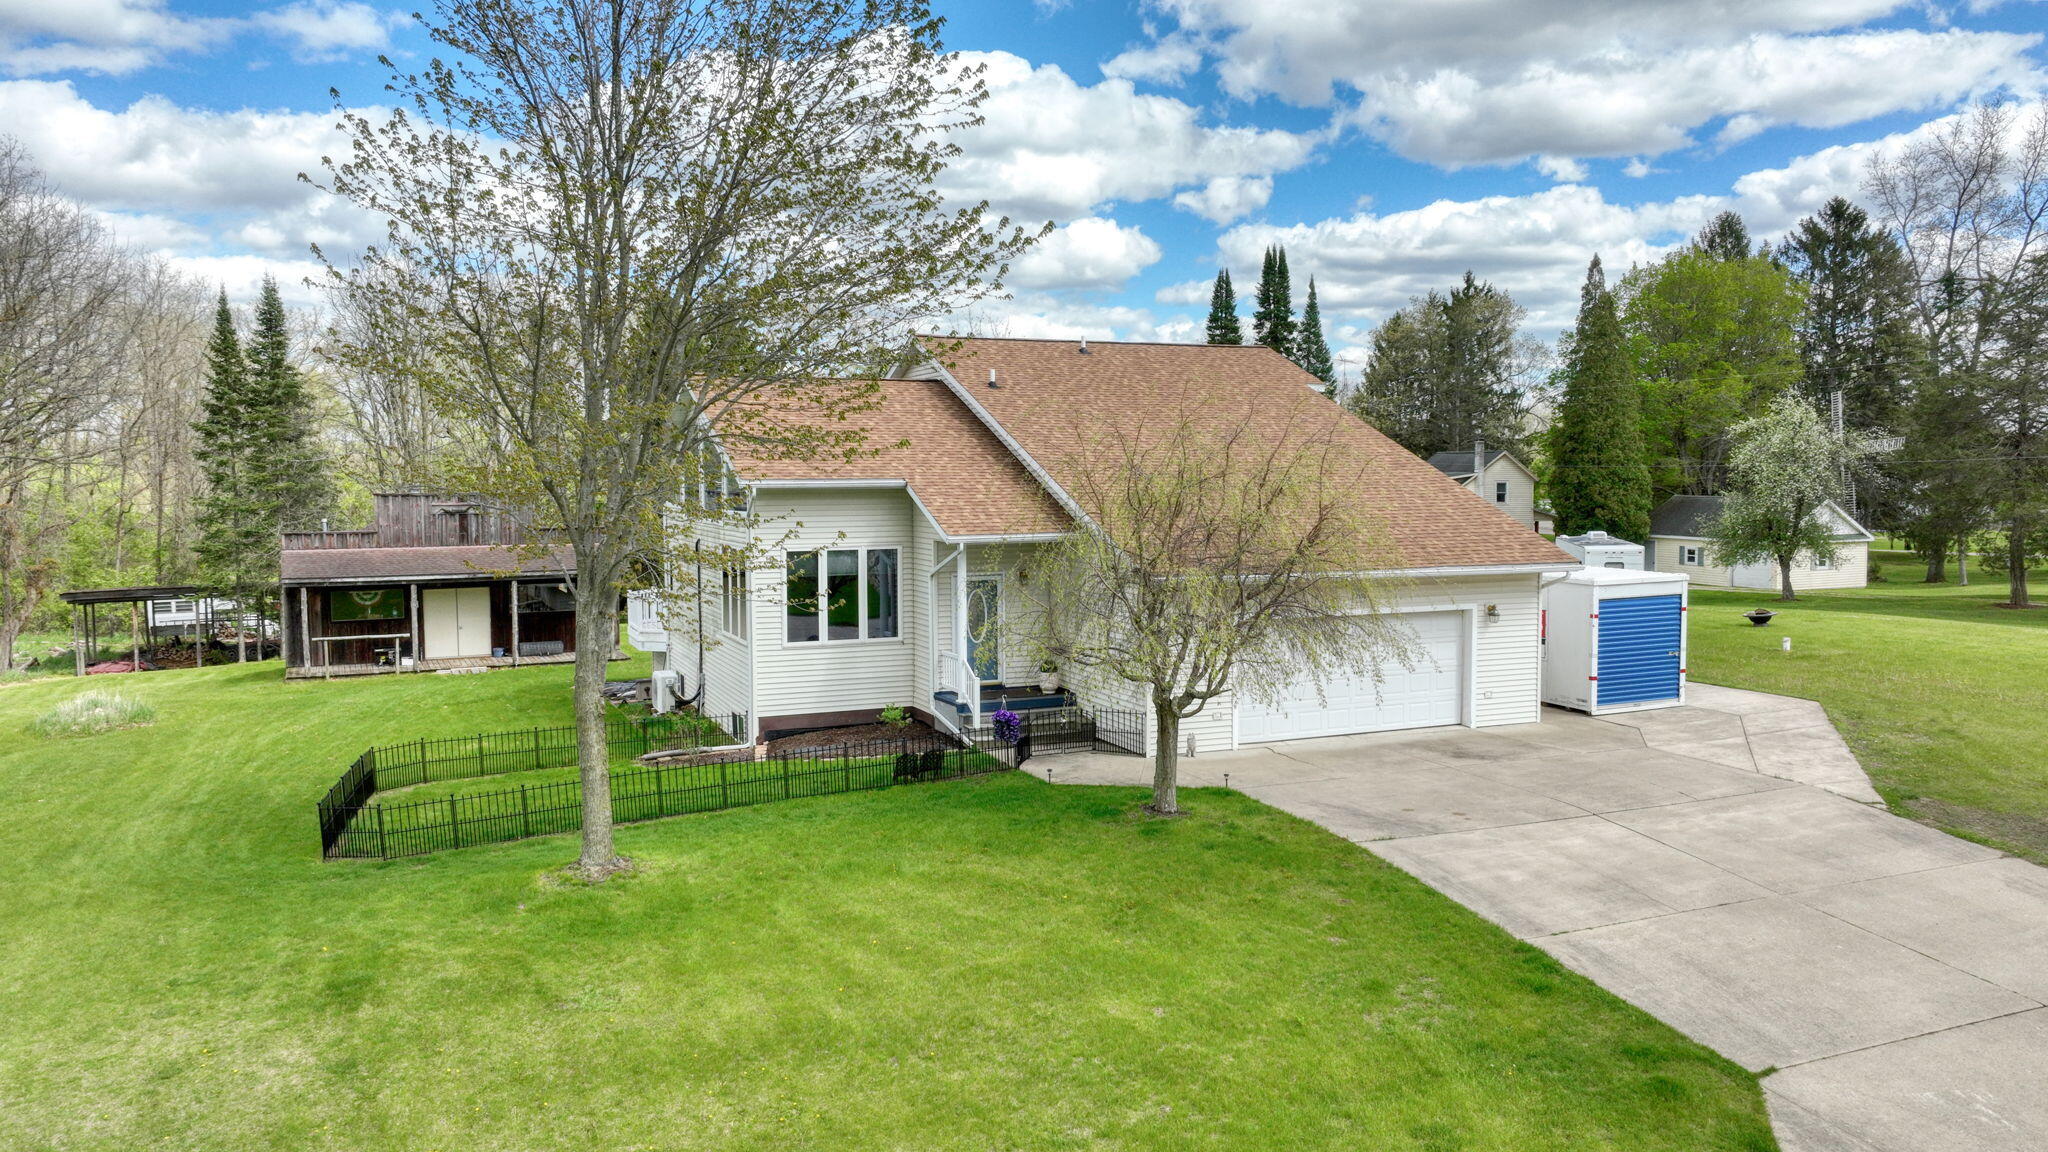
Cream-sided home with an attached garage, fenced lawn, covered entry, and large budding tree.
Covered front porch with concrete steps and a decorative oval-glass entry door.
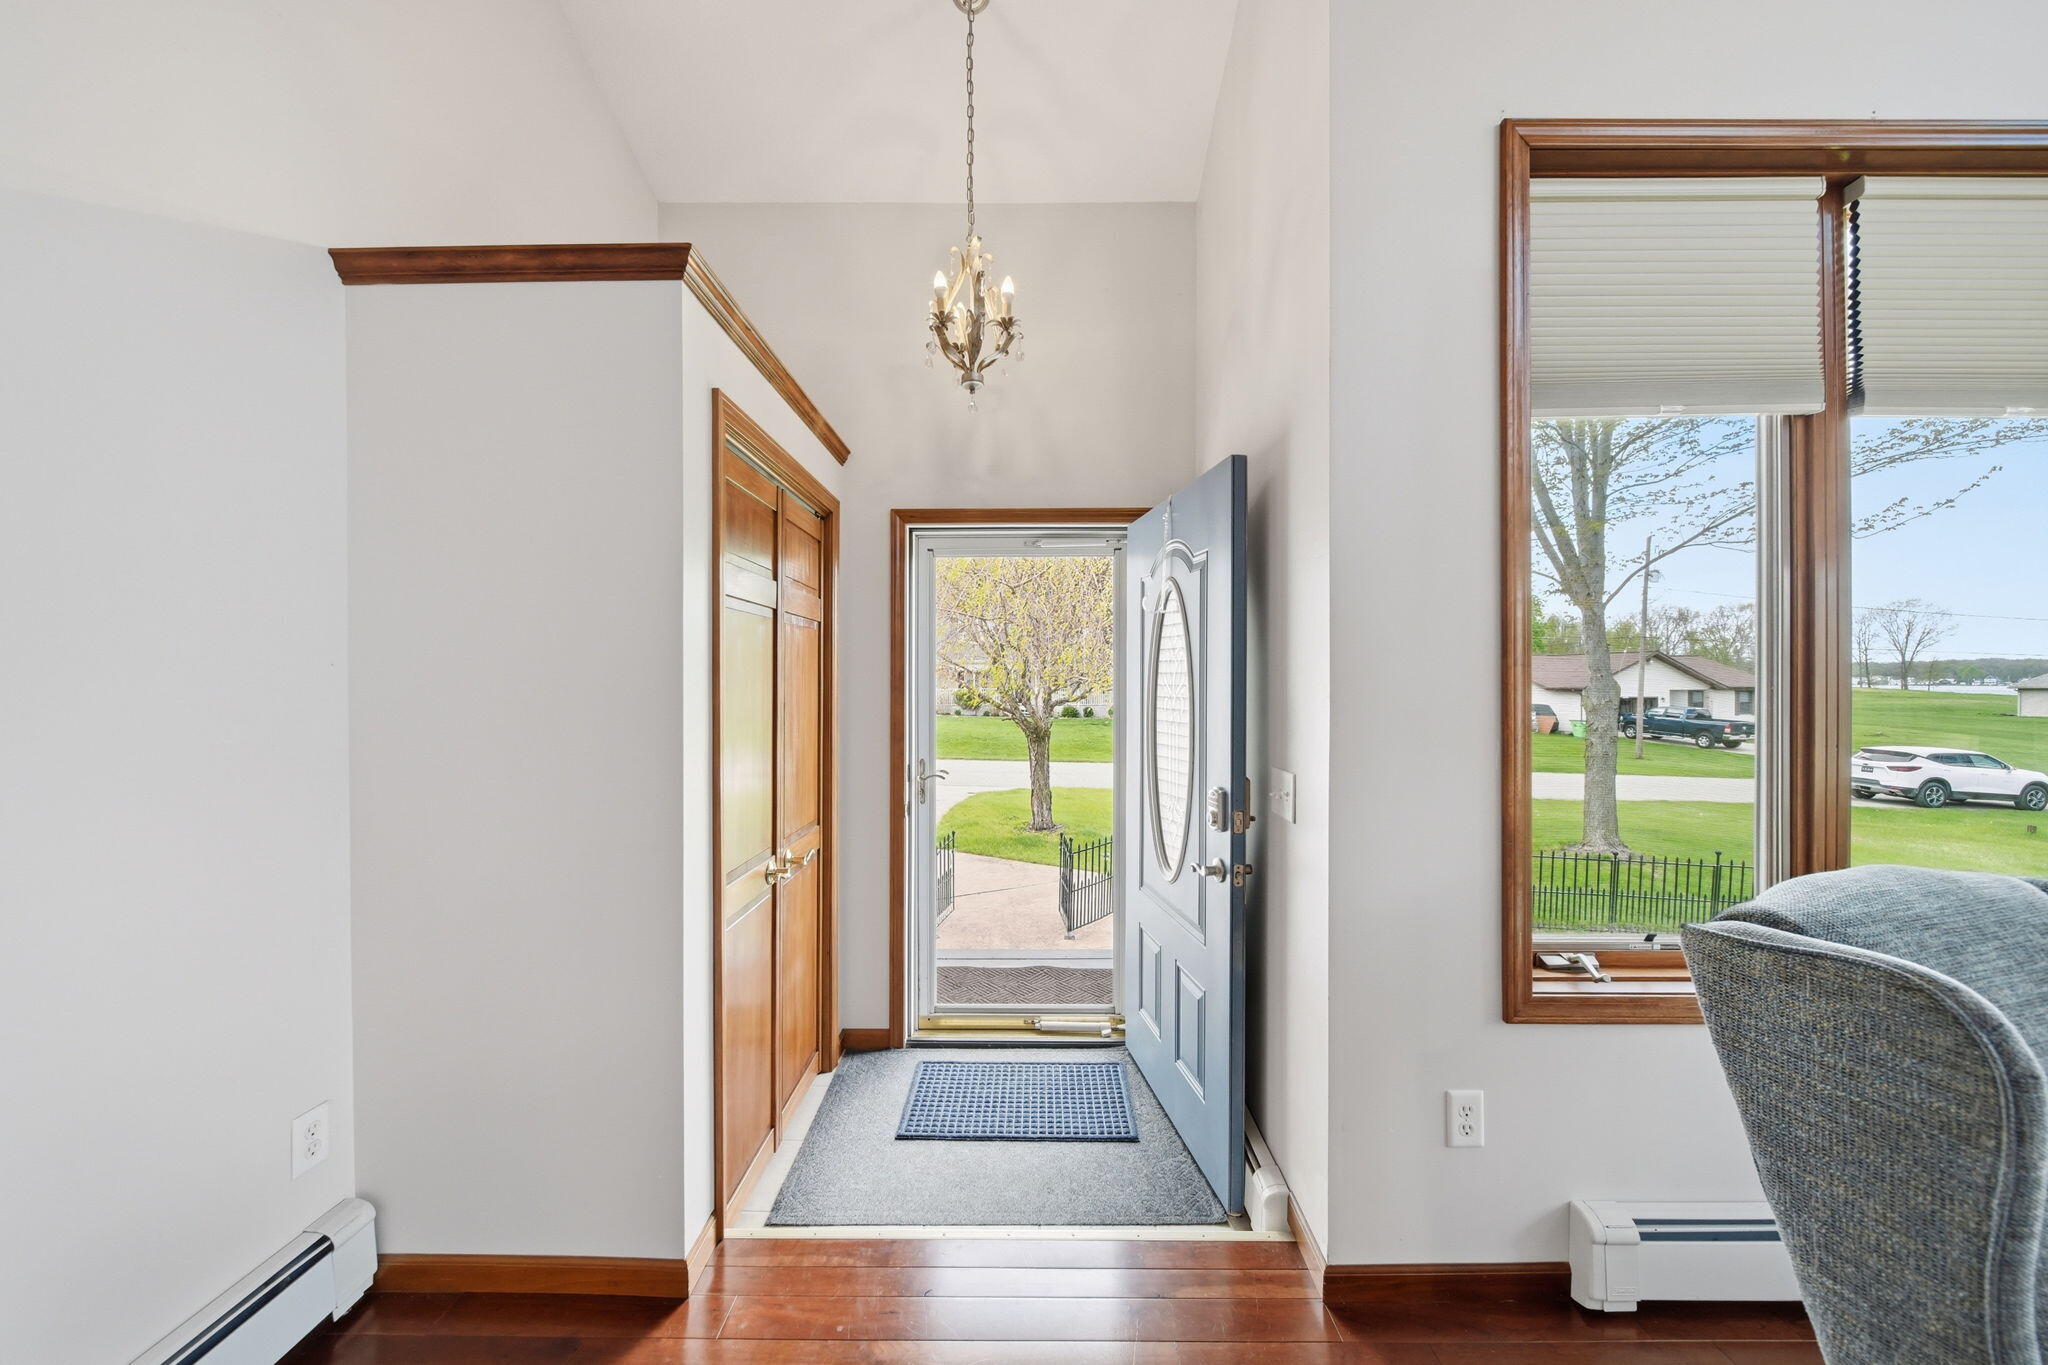
Entry foyer with open blue front door, wood trim, chandelier, and a window overlooking the lawn.
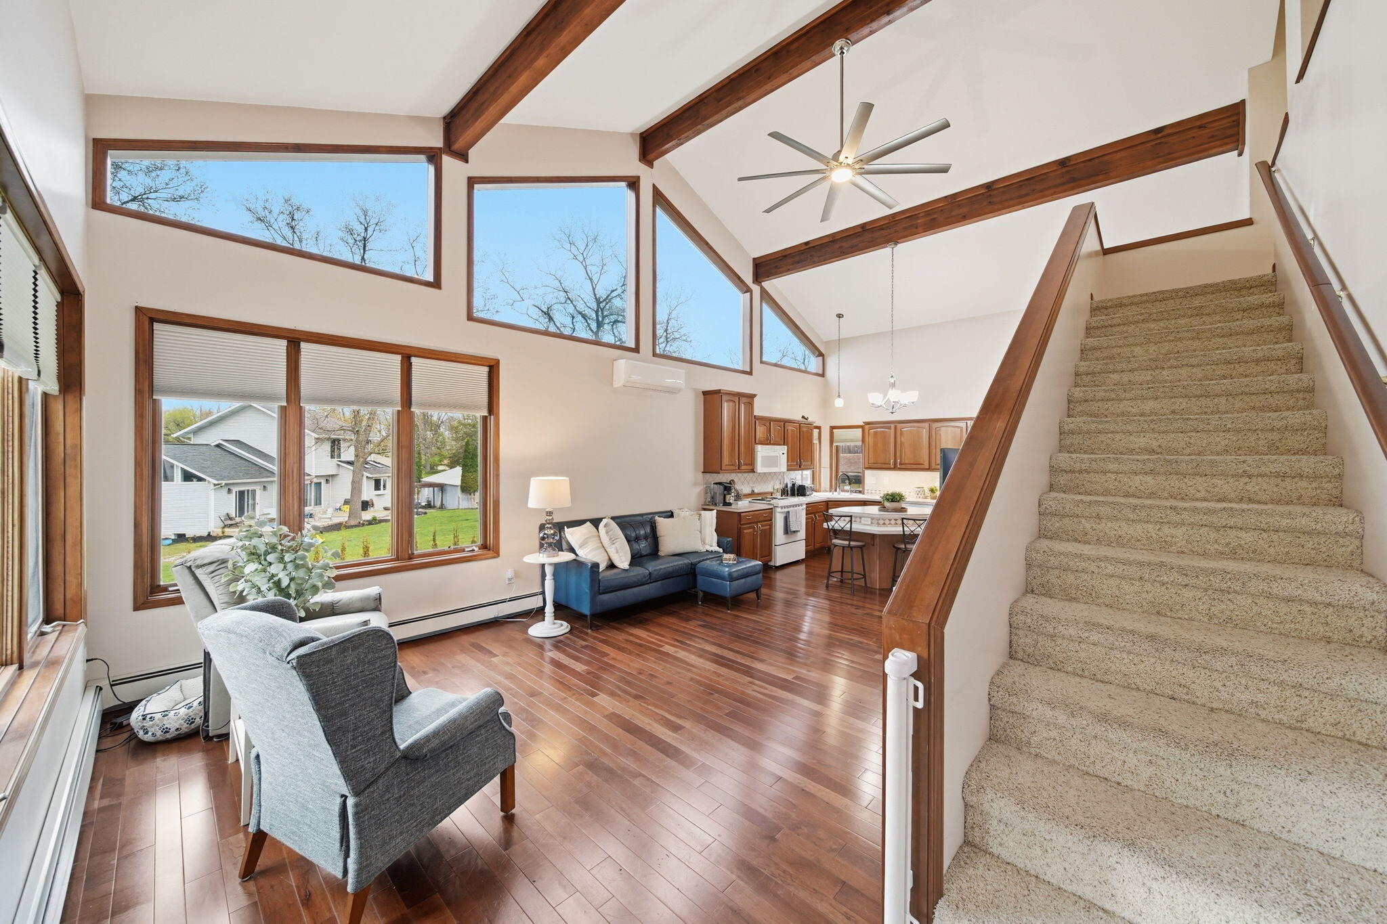
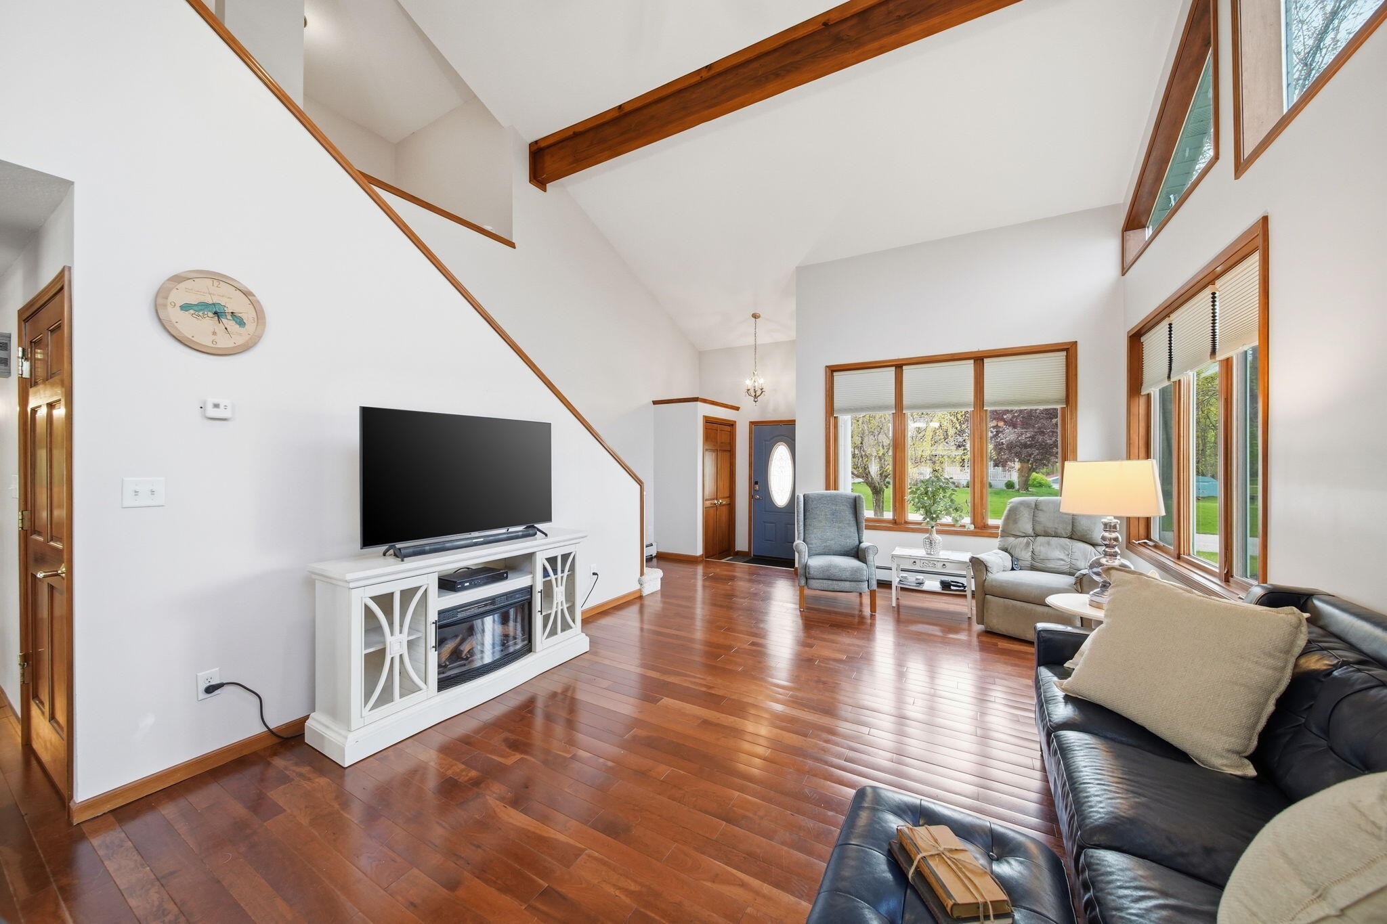
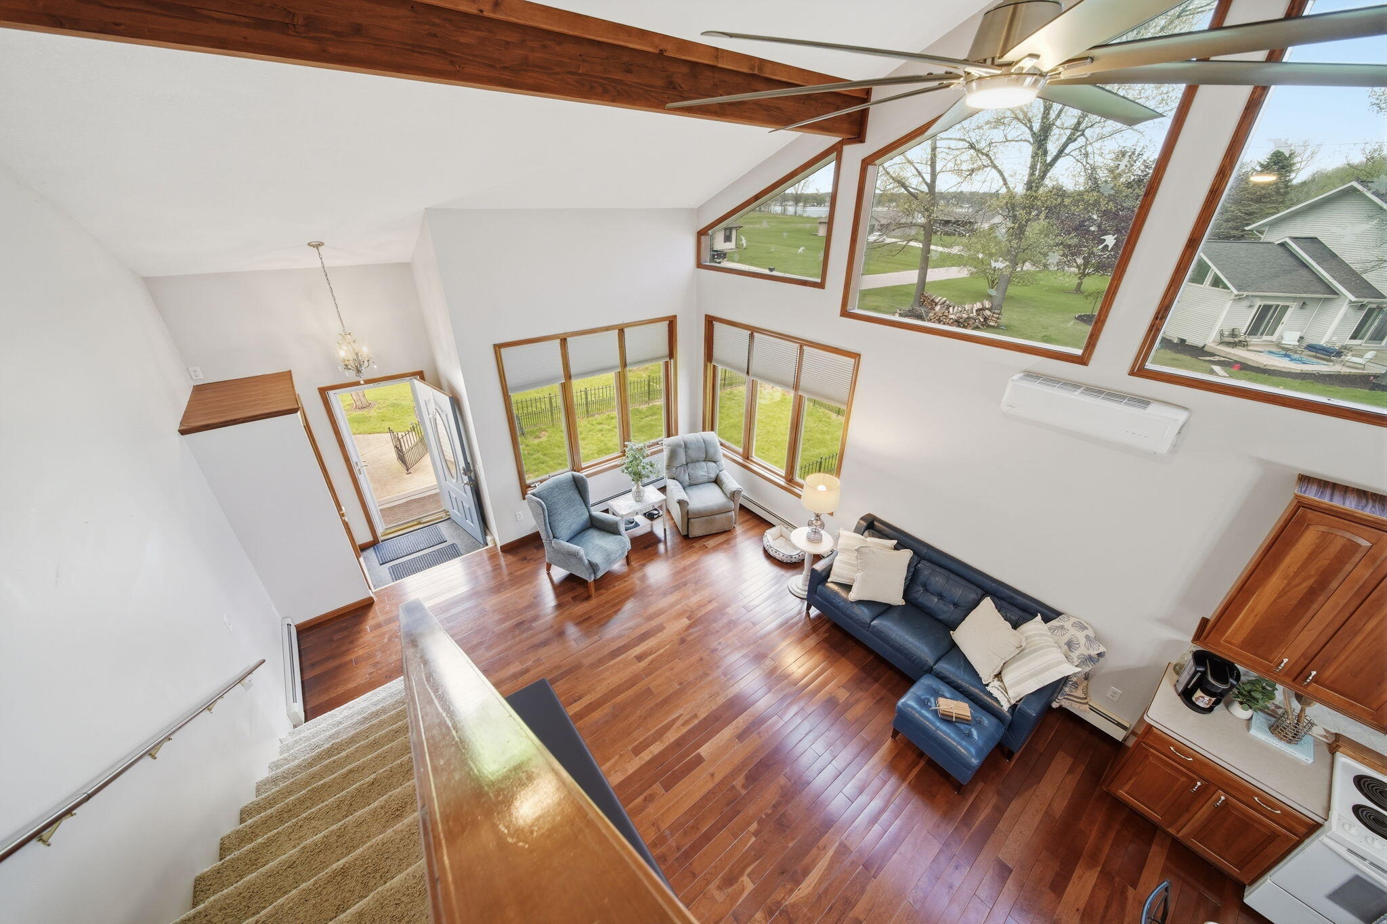
Living room with vaulted wood-beam ceiling, tall windows, hardwood floors, and staircase beside the open kitchen.
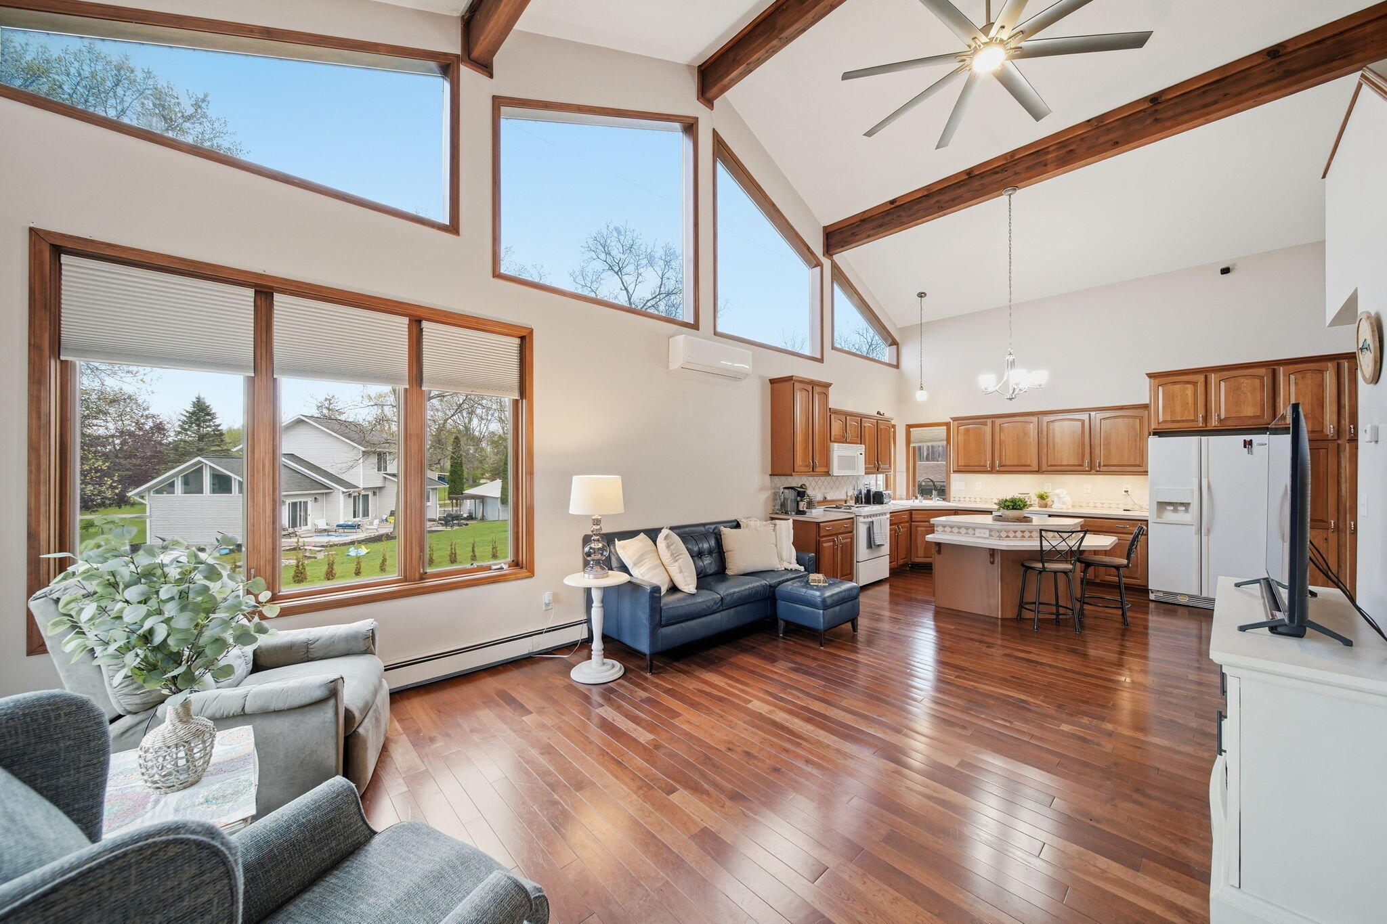
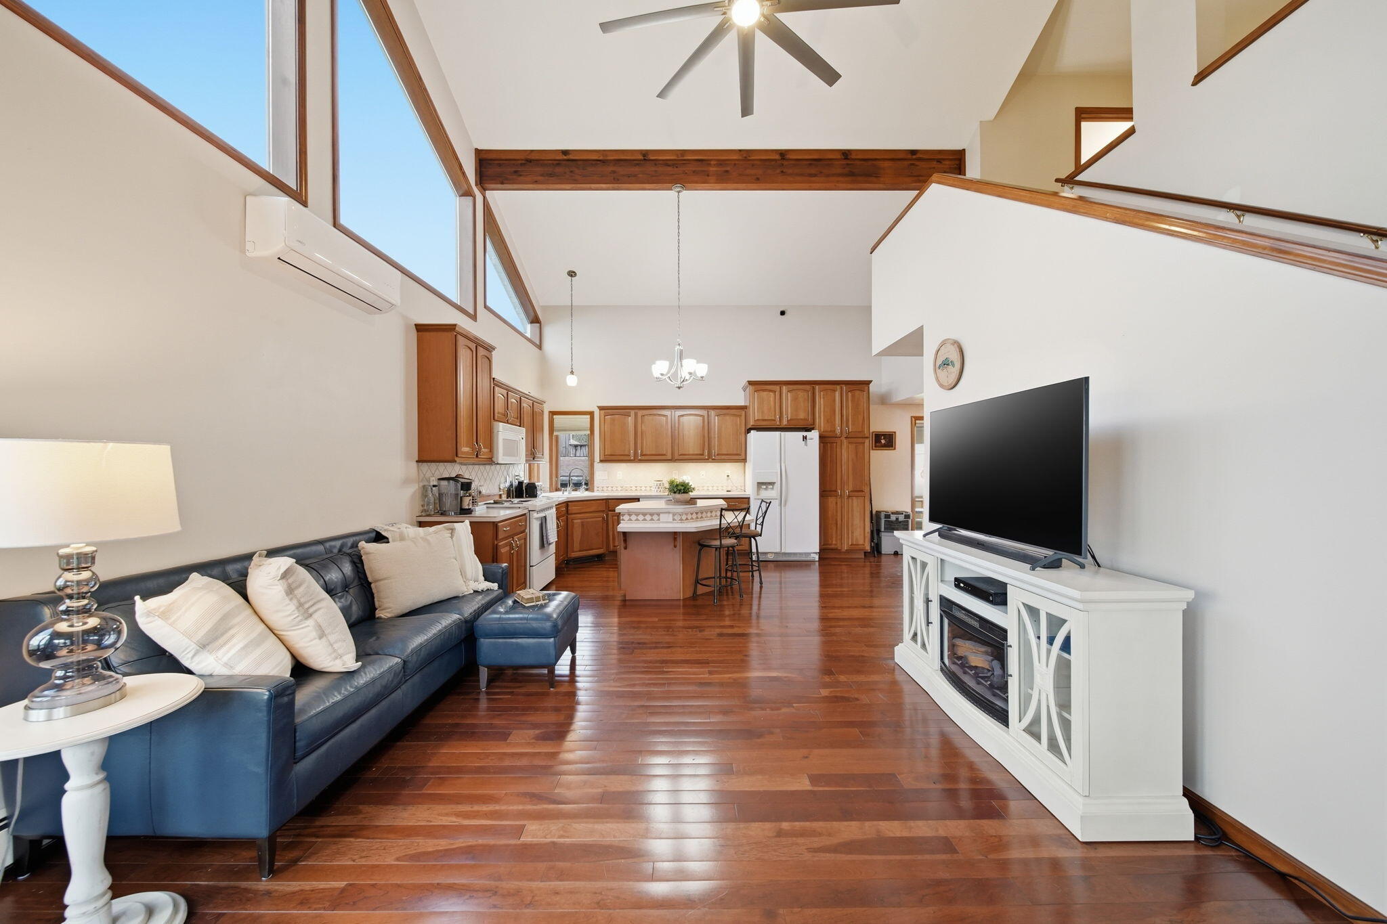
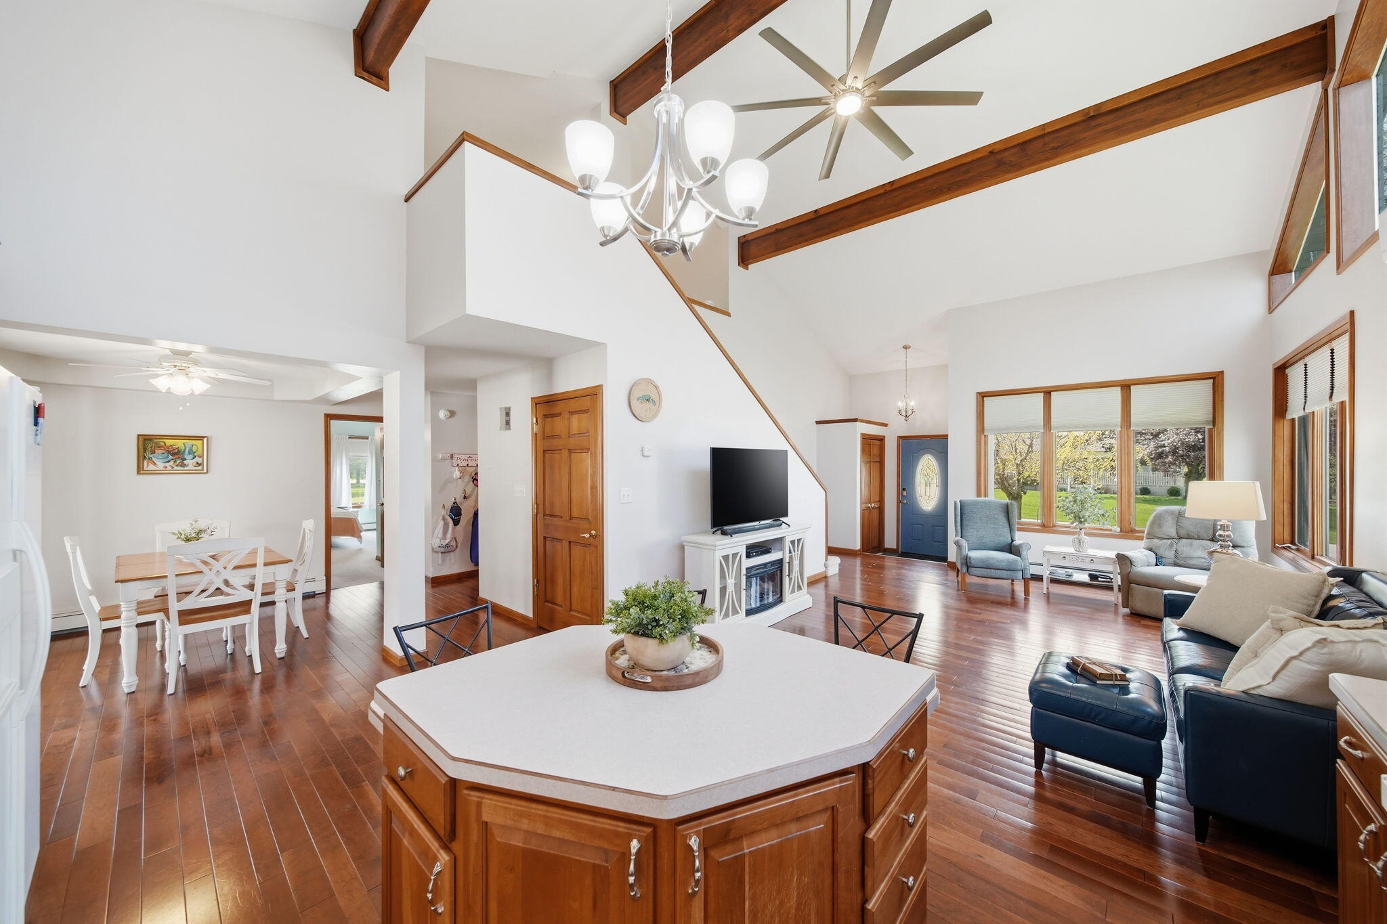
Open living room and kitchen with vaulted ceilings, exposed beams, tall windows, and hardwood floors.
Open living room and kitchen with vaulted ceiling, exposed wood beams, and hardwood floors.
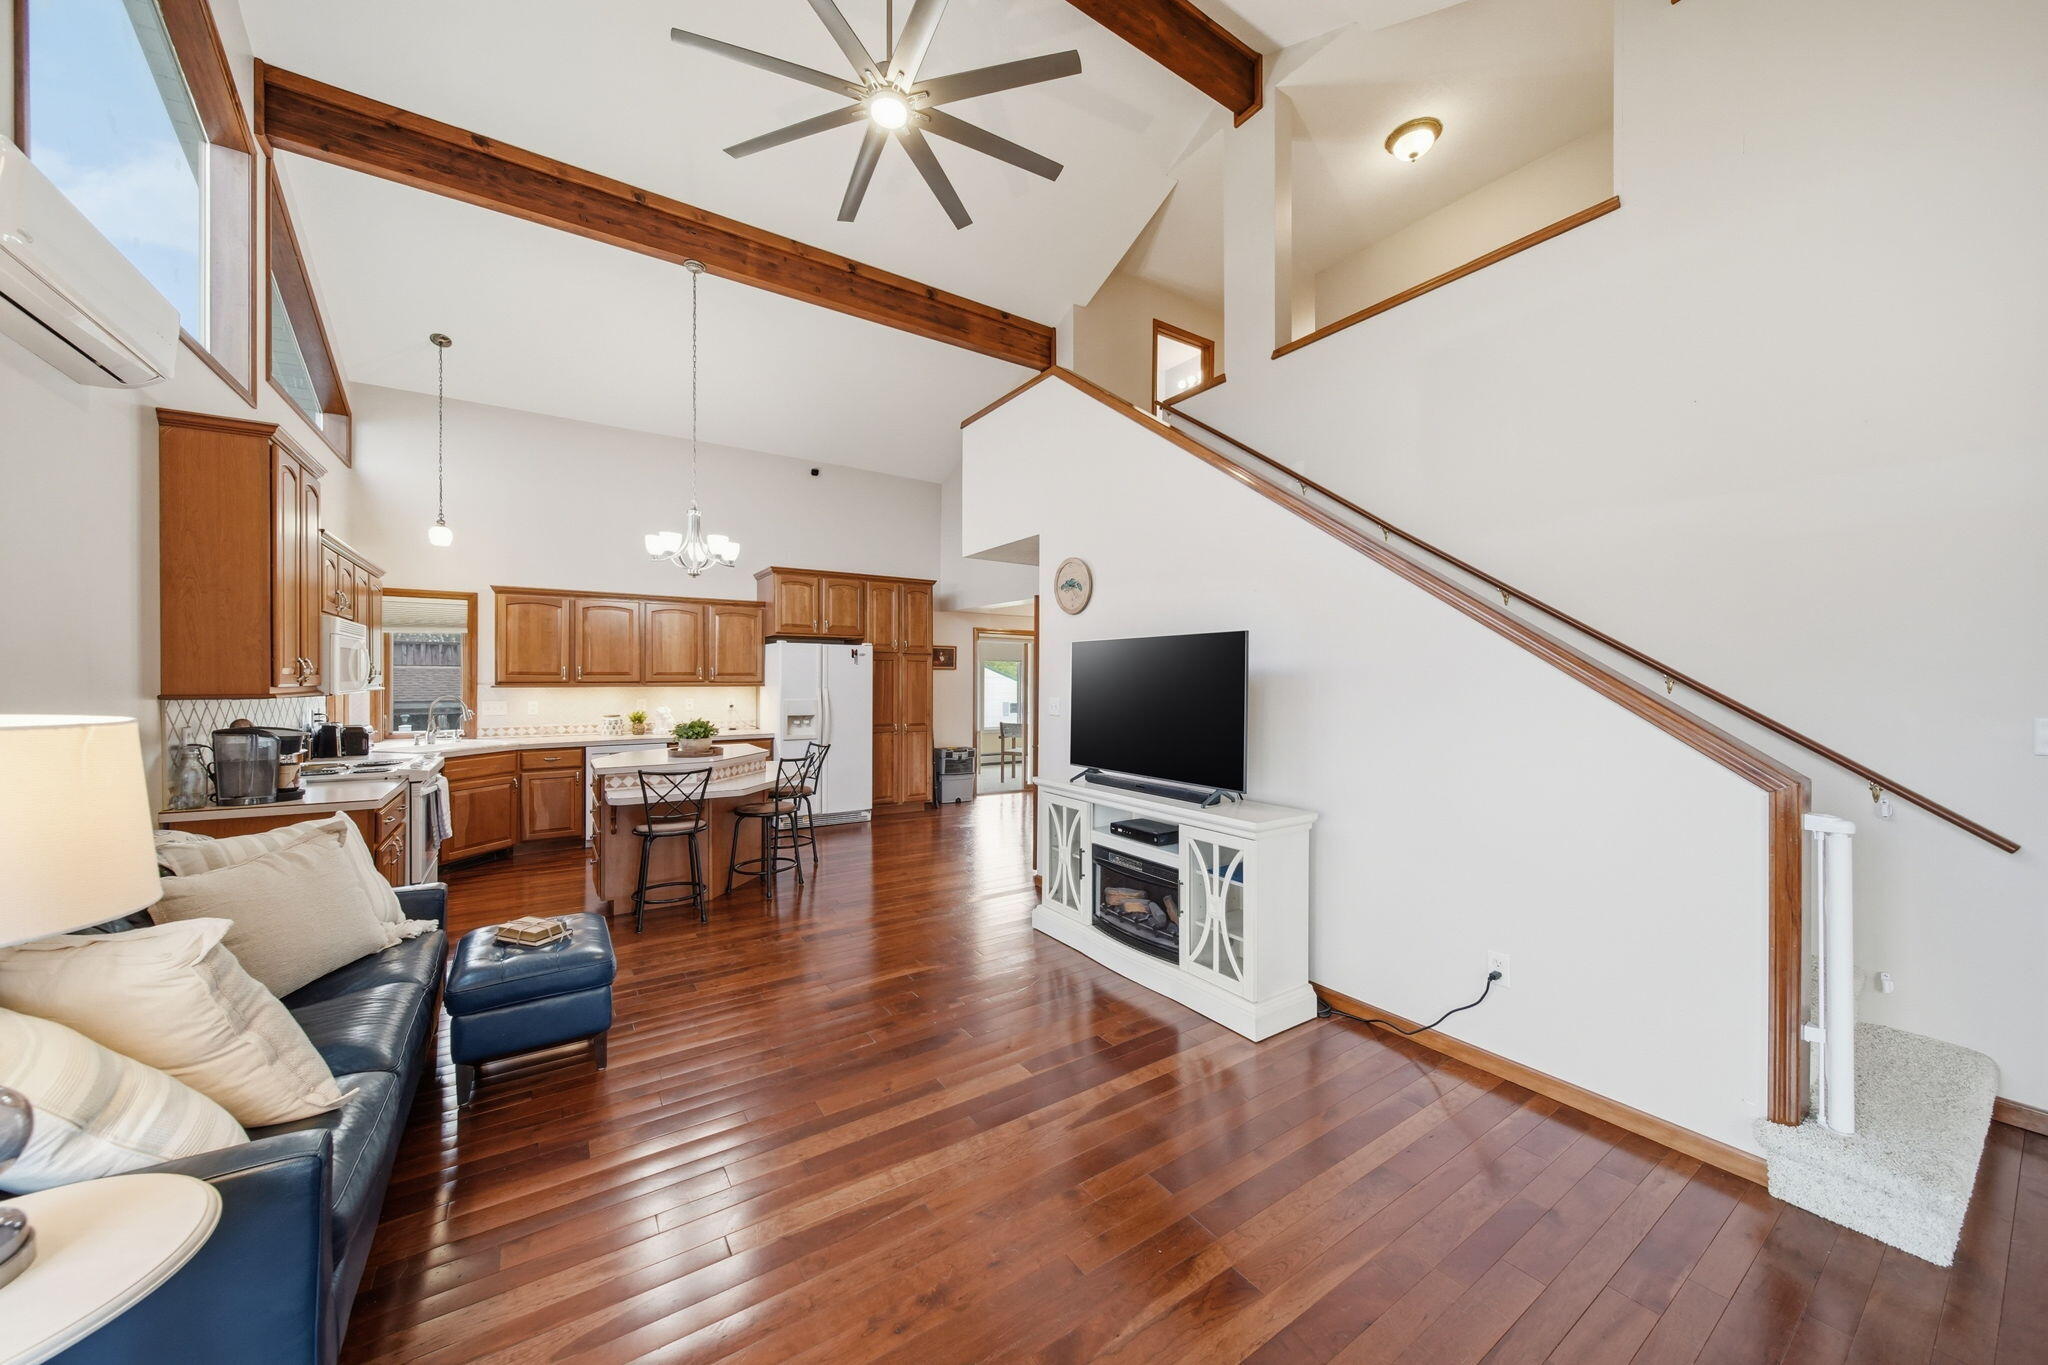
Open-plan living room and kitchen with a blue leather sofa, hardwood floors, and vaulted ceiling.
Living room with vaulted ceiling, exposed wood beam, hardwood floors, and broad windows overlooking the yard.
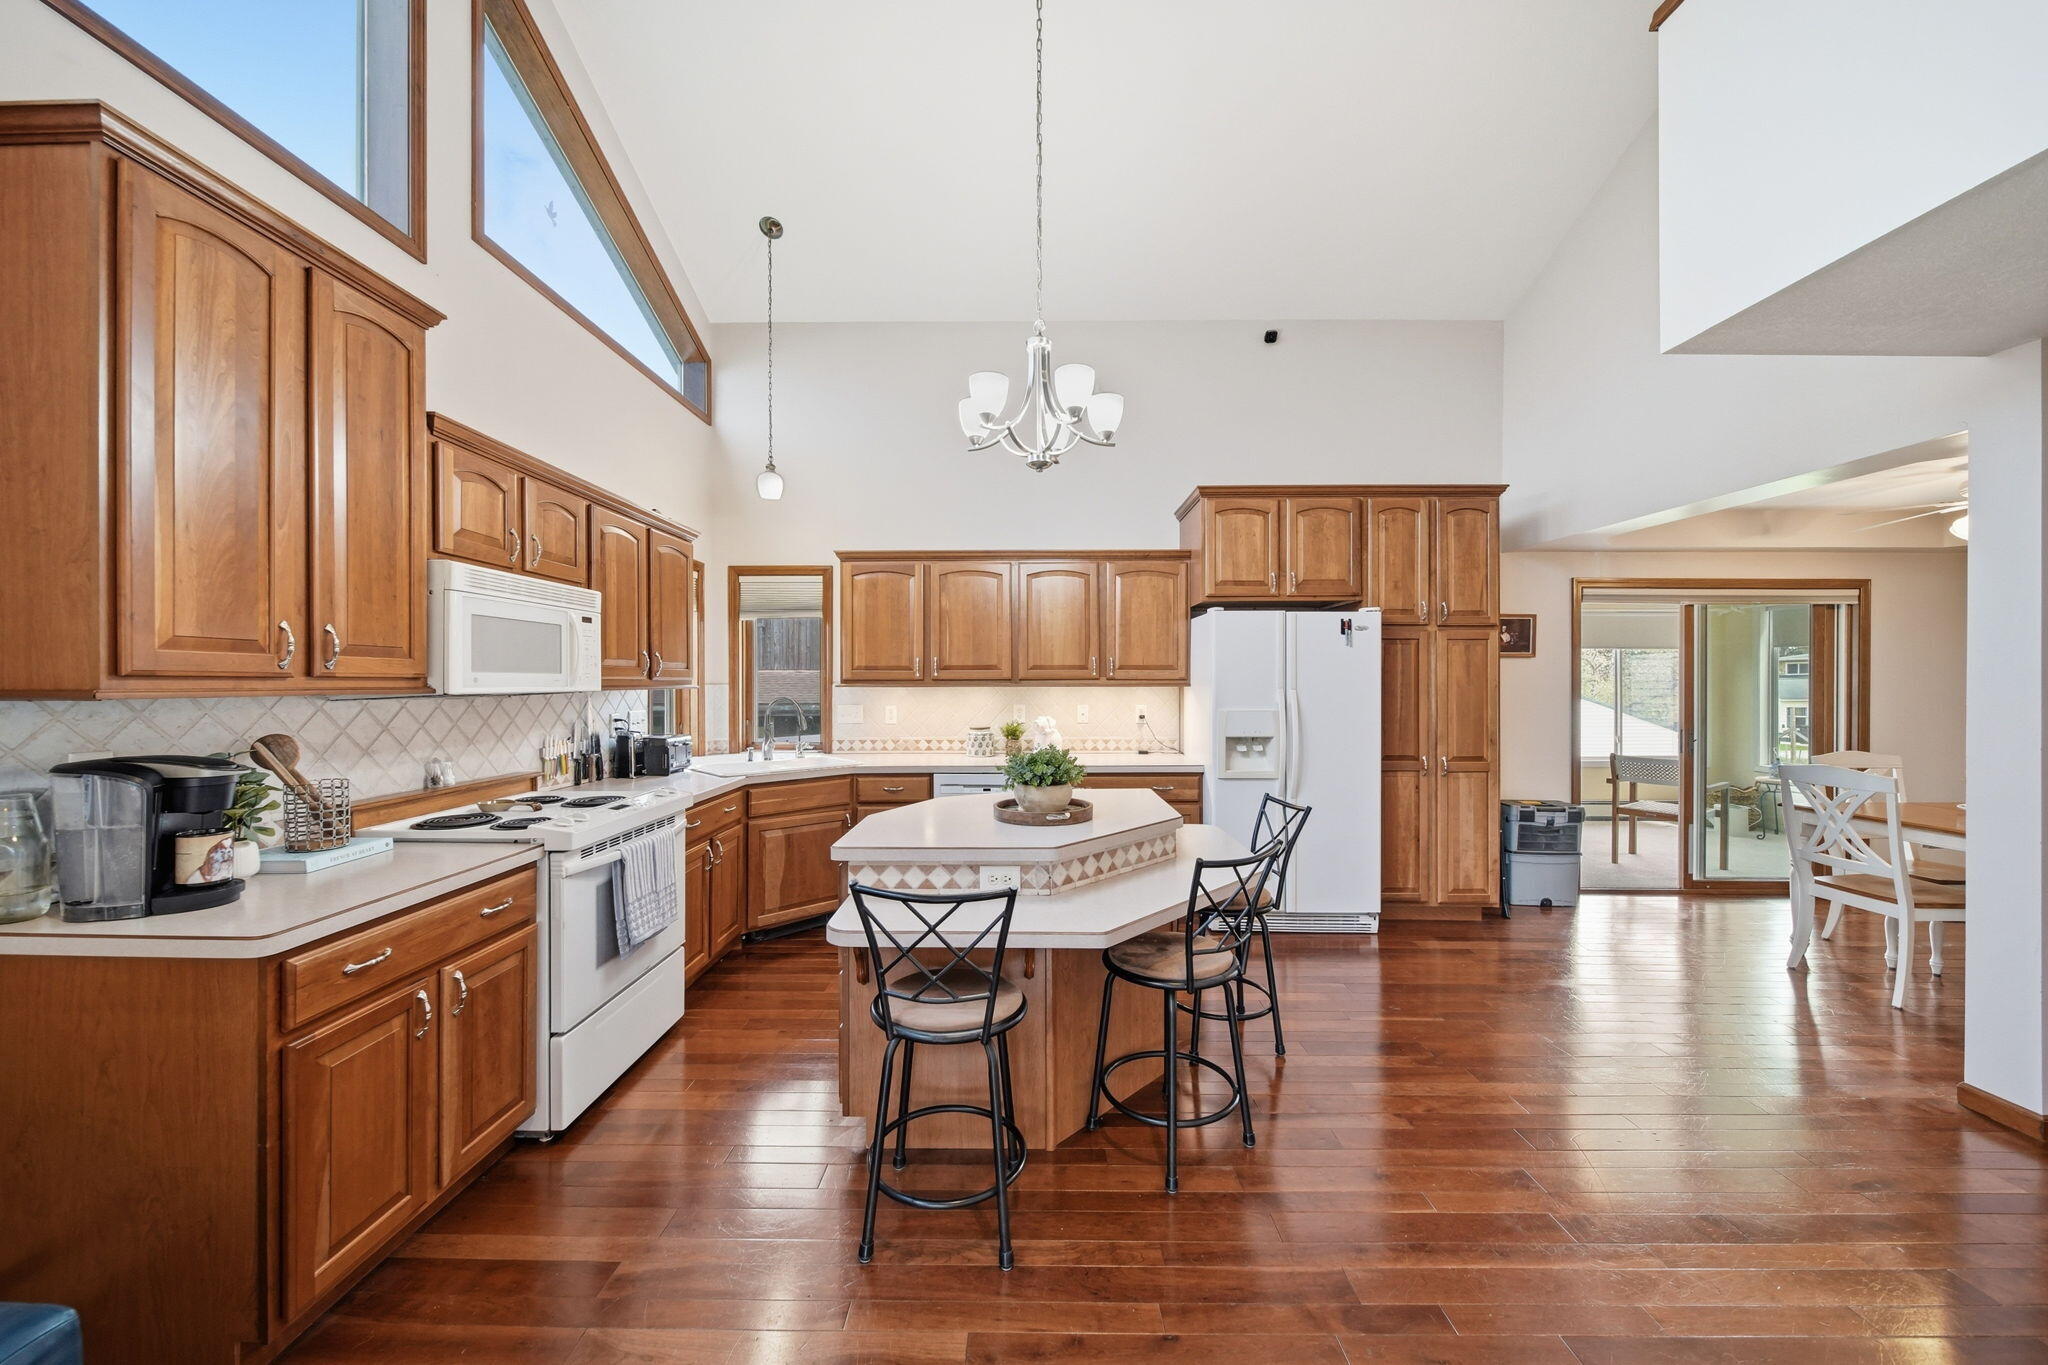
Spacious kitchen with wood cabinets, an island with bar stools, and high clerestory windows.
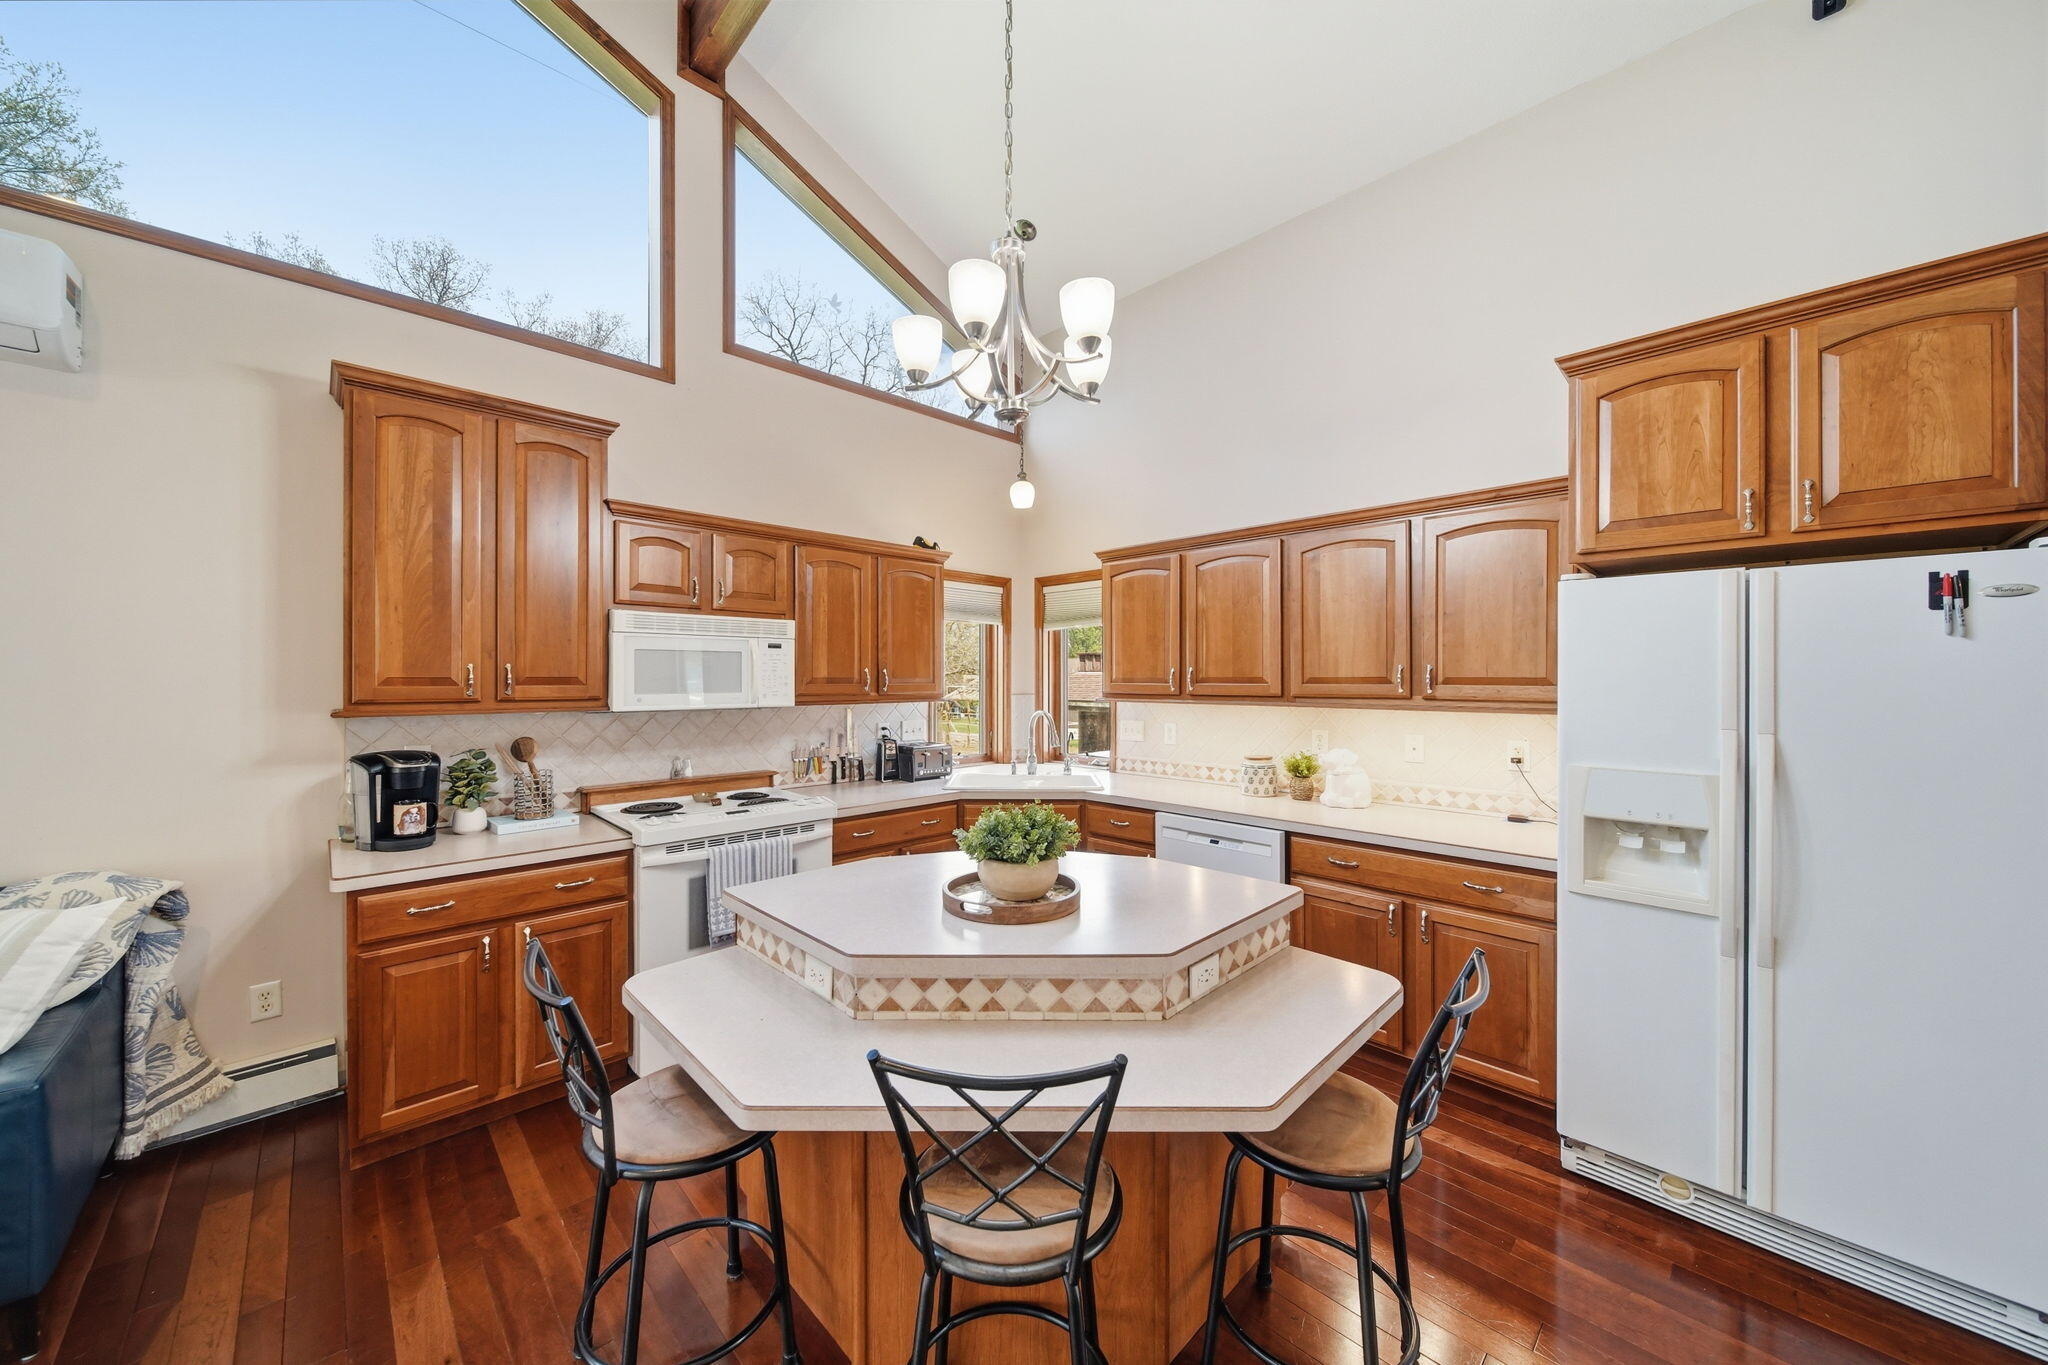
Kitchen with vaulted ceilings, clerestory windows, warm wood cabinets, and a raised island with bar stools.
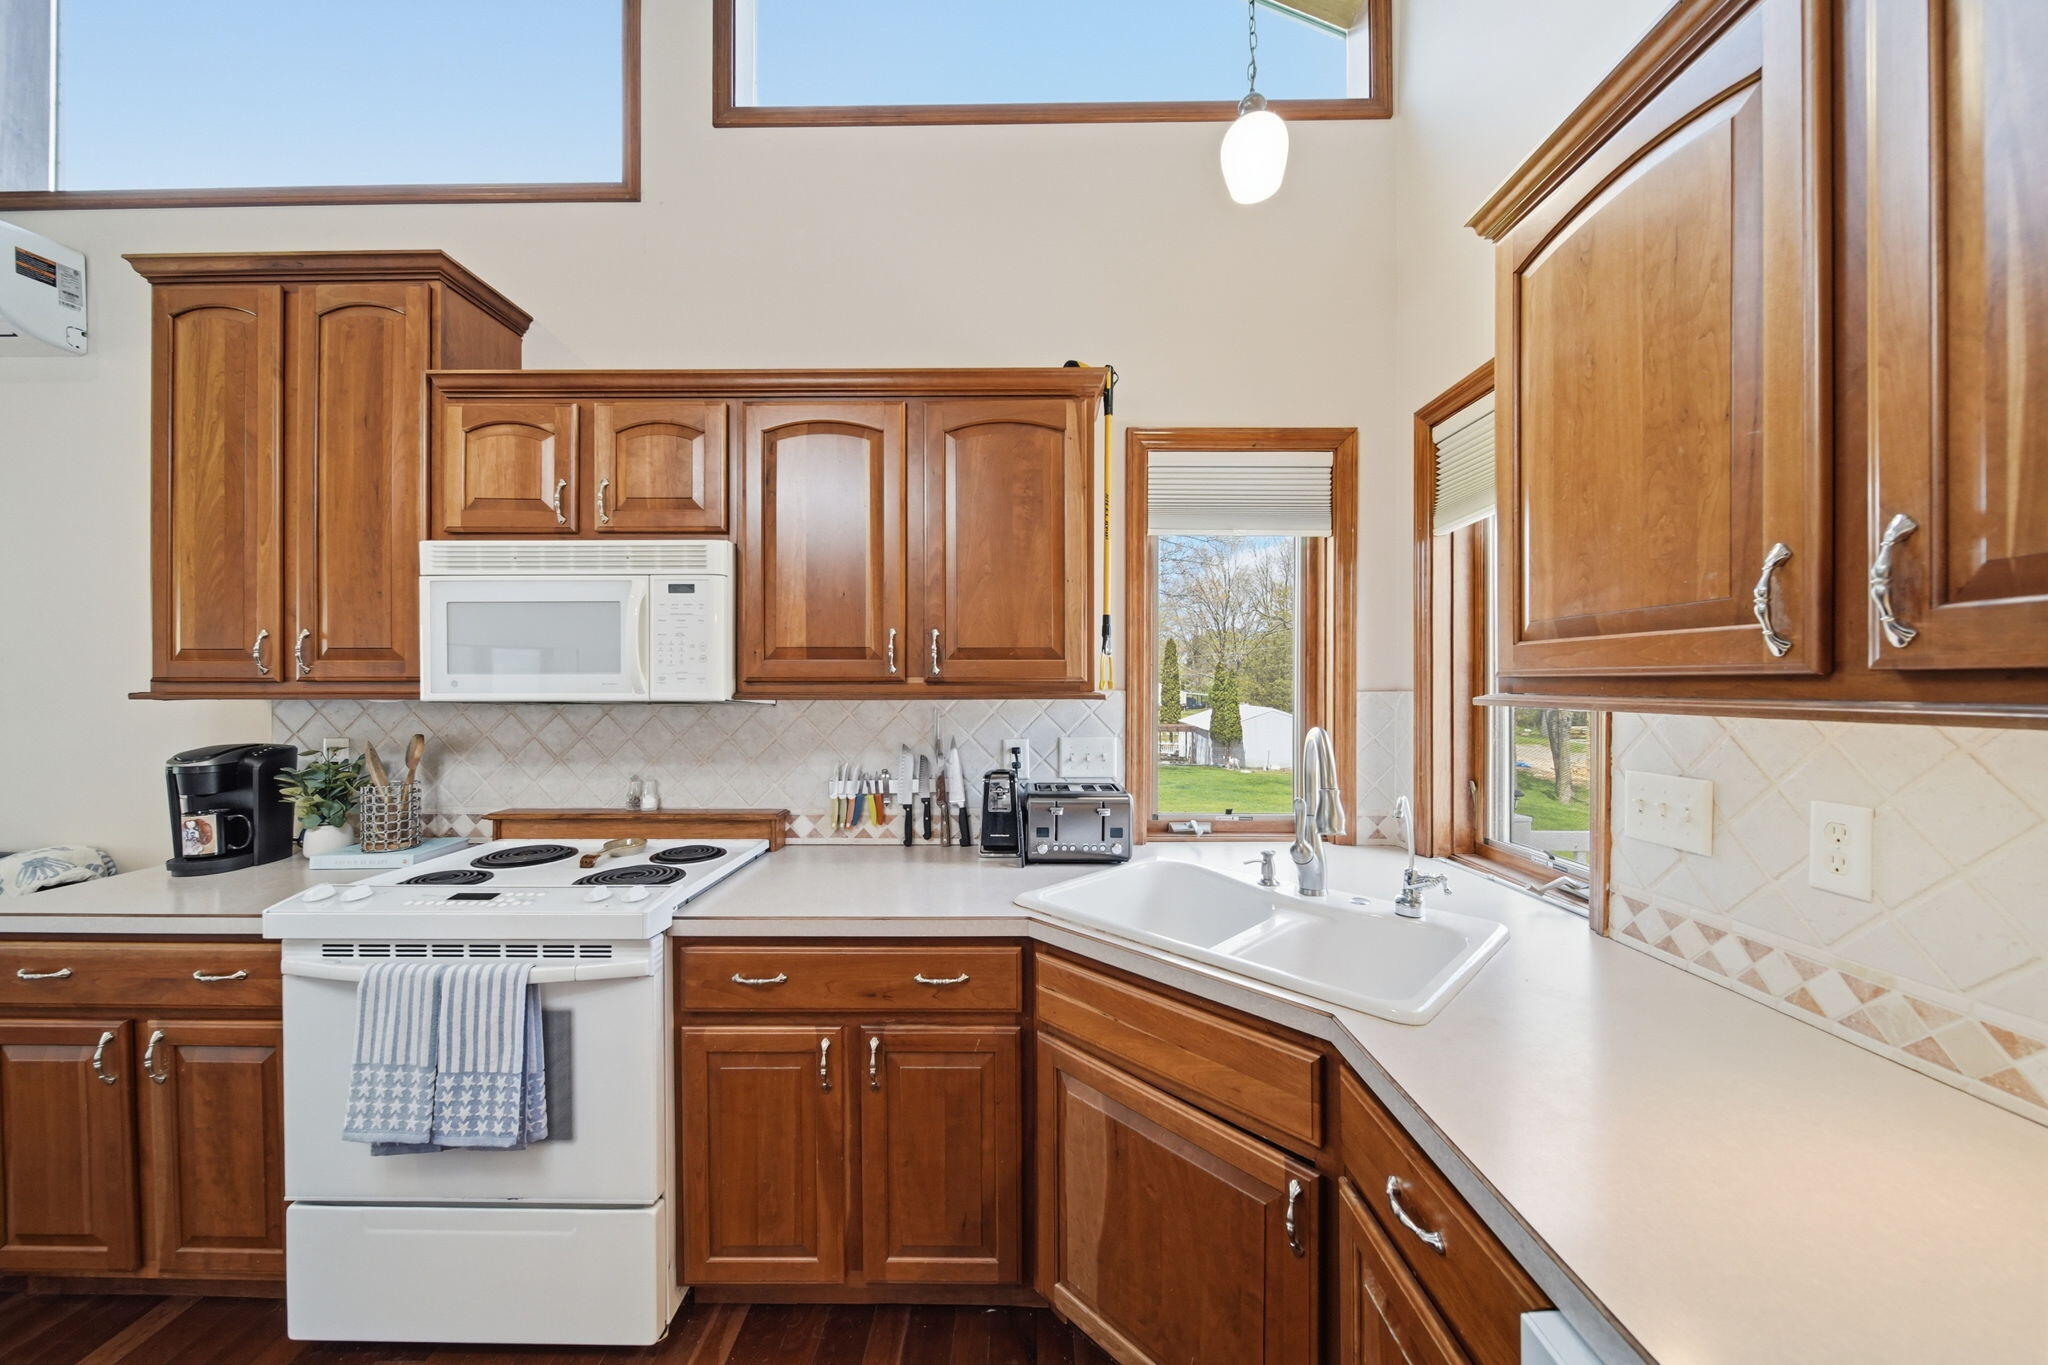
Kitchen with wood cabinets, a white range, and a corner sink beneath windows.
Open-plan kitchen and living room with a large island, exposed wood beams, and tall windows.
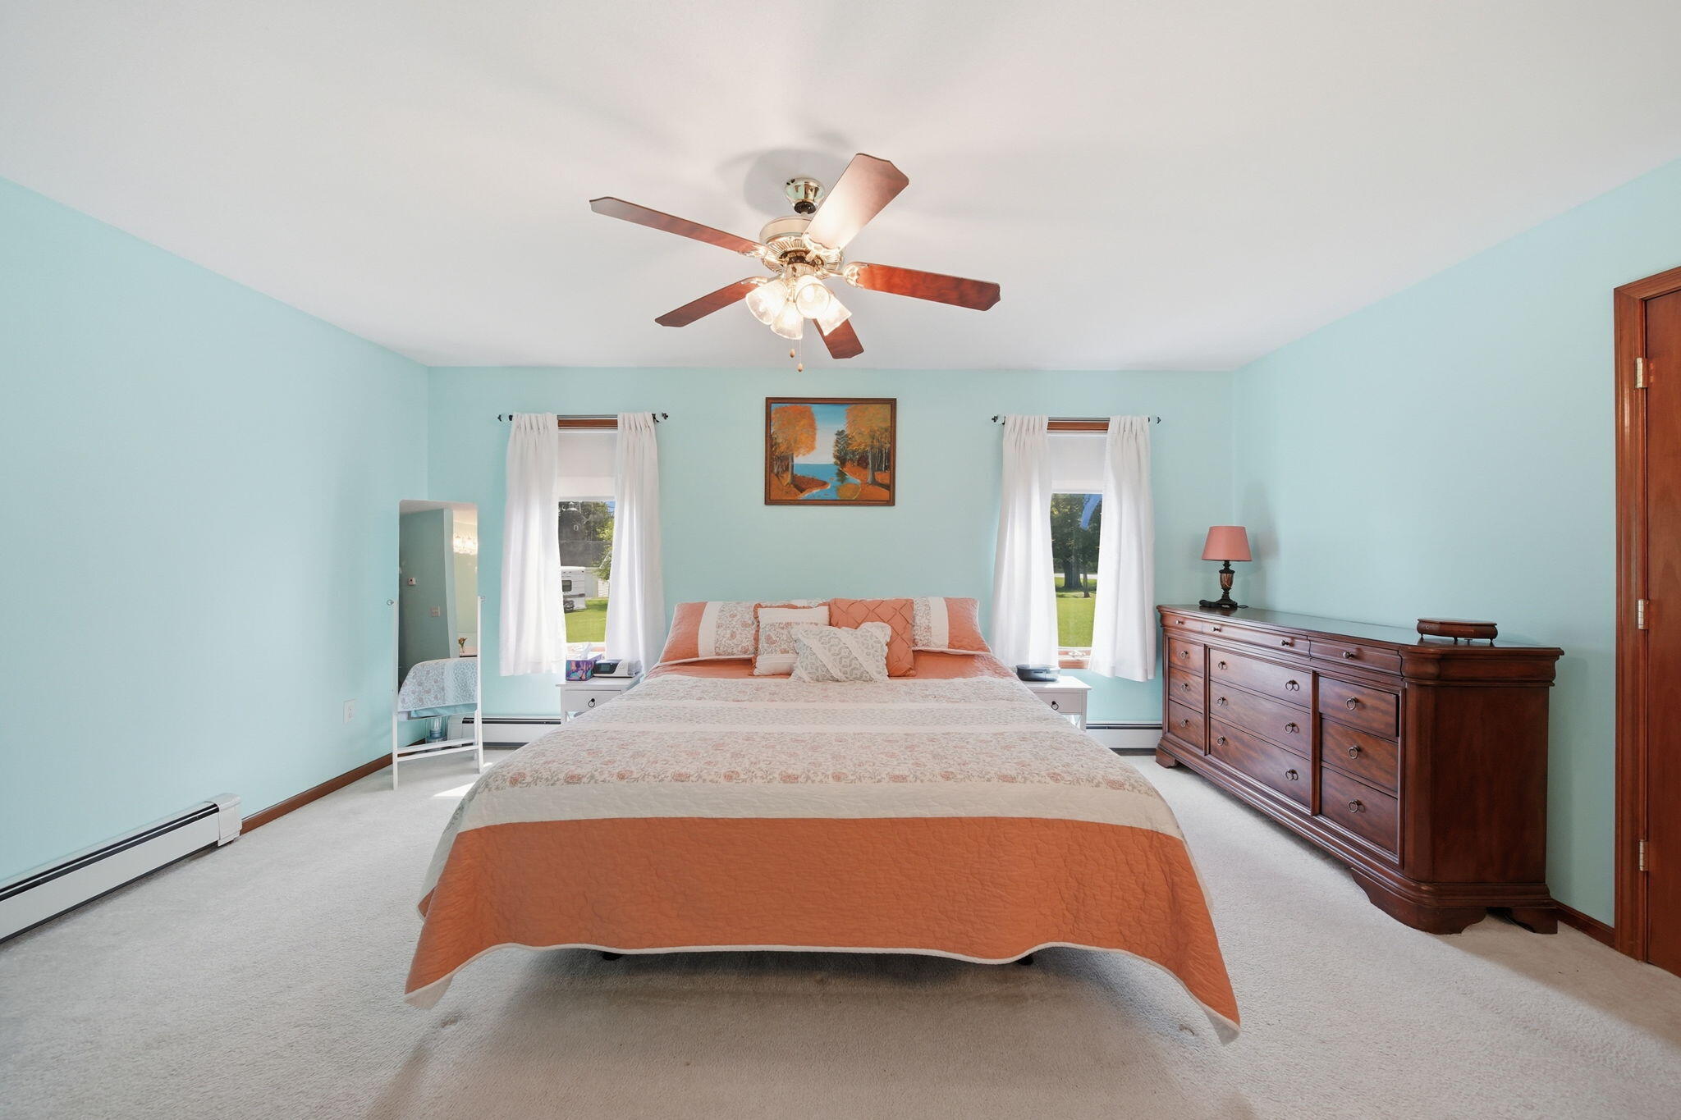
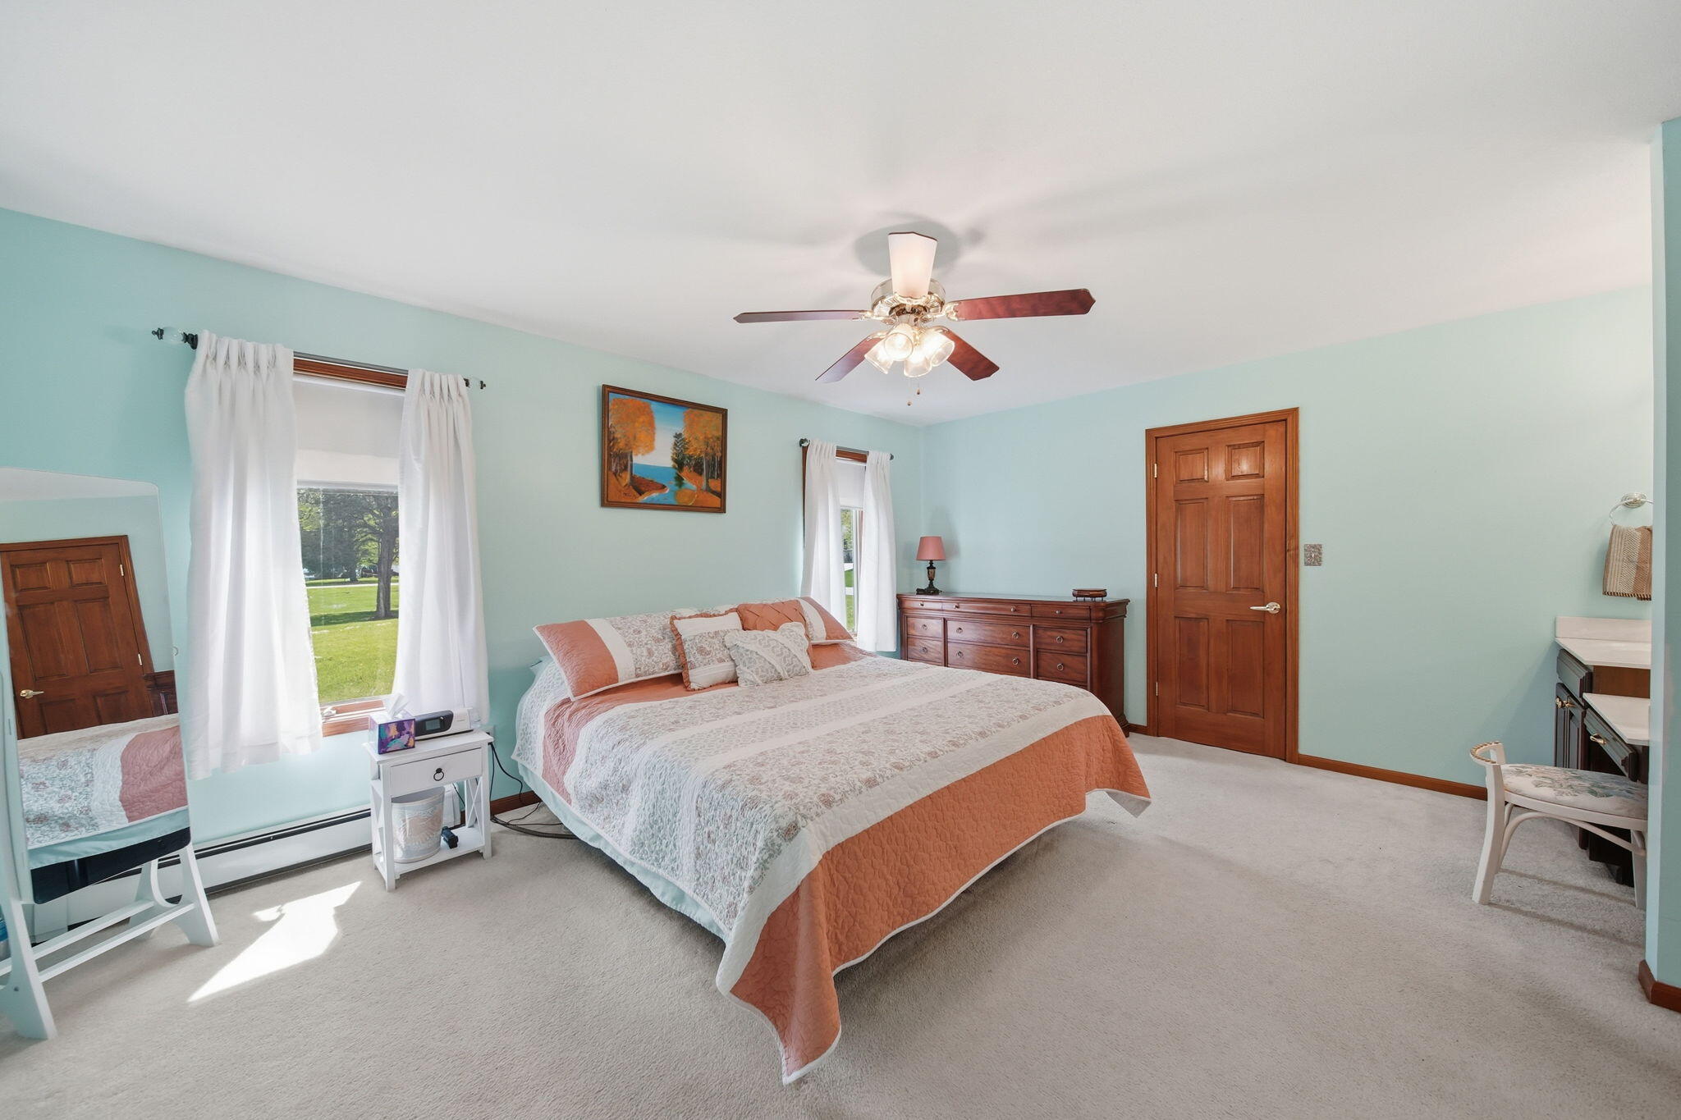
Bedroom with a terracotta-accented bed, pale aqua walls, and a dark wood dresser.
Bedroom with aqua walls, a coral-and-white bed, dark wood furniture, and sunlight through curtained windows.
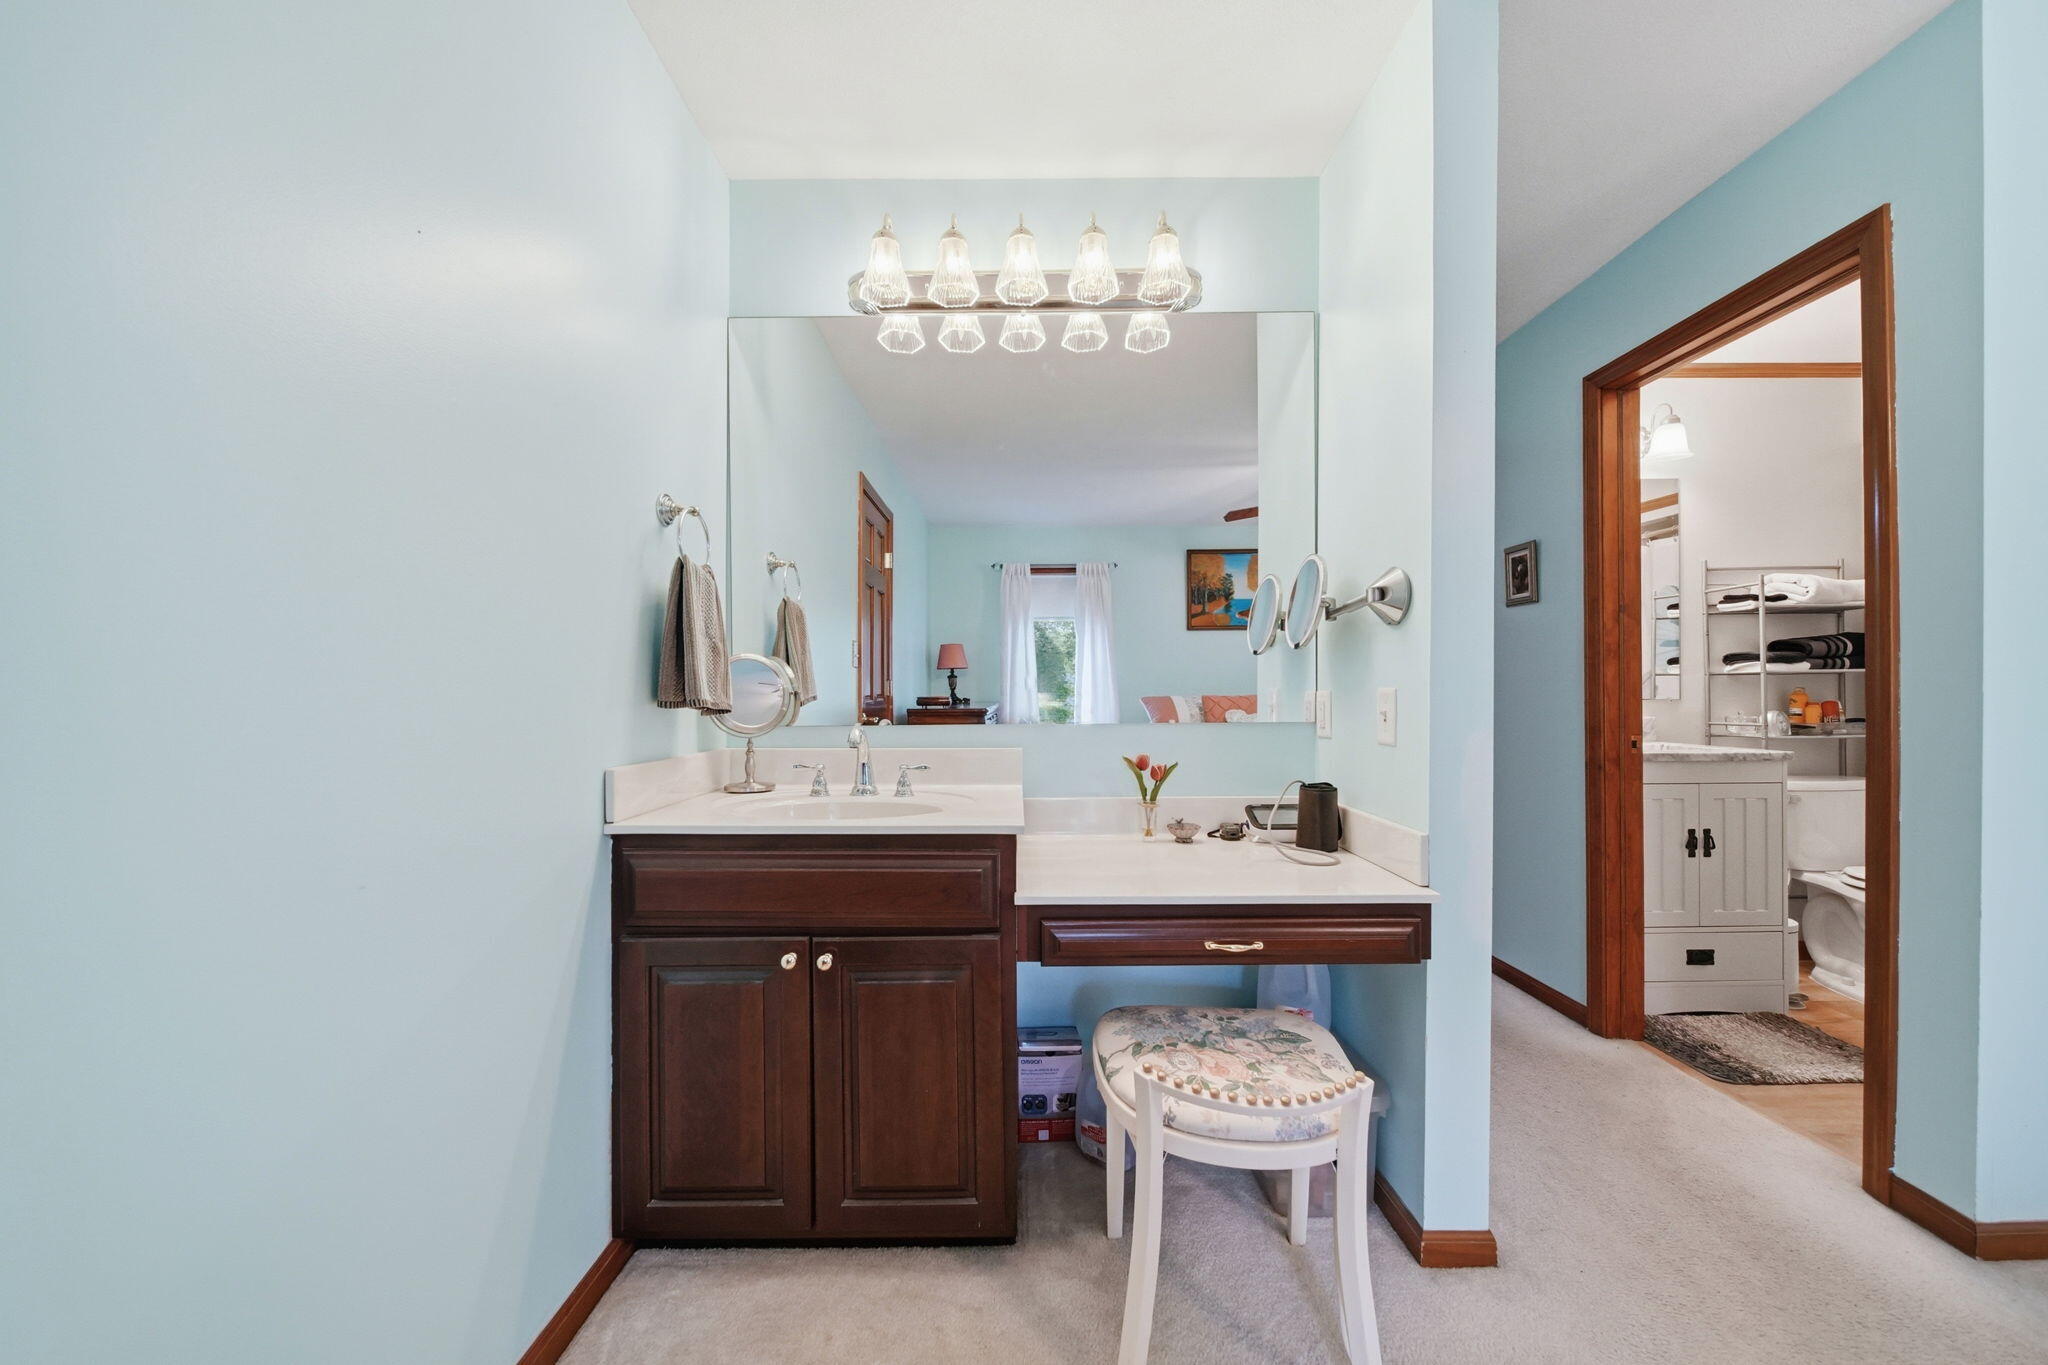
Bathroom vanity with dark wood cabinets, a long white counter, and a cushioned stool beneath it.
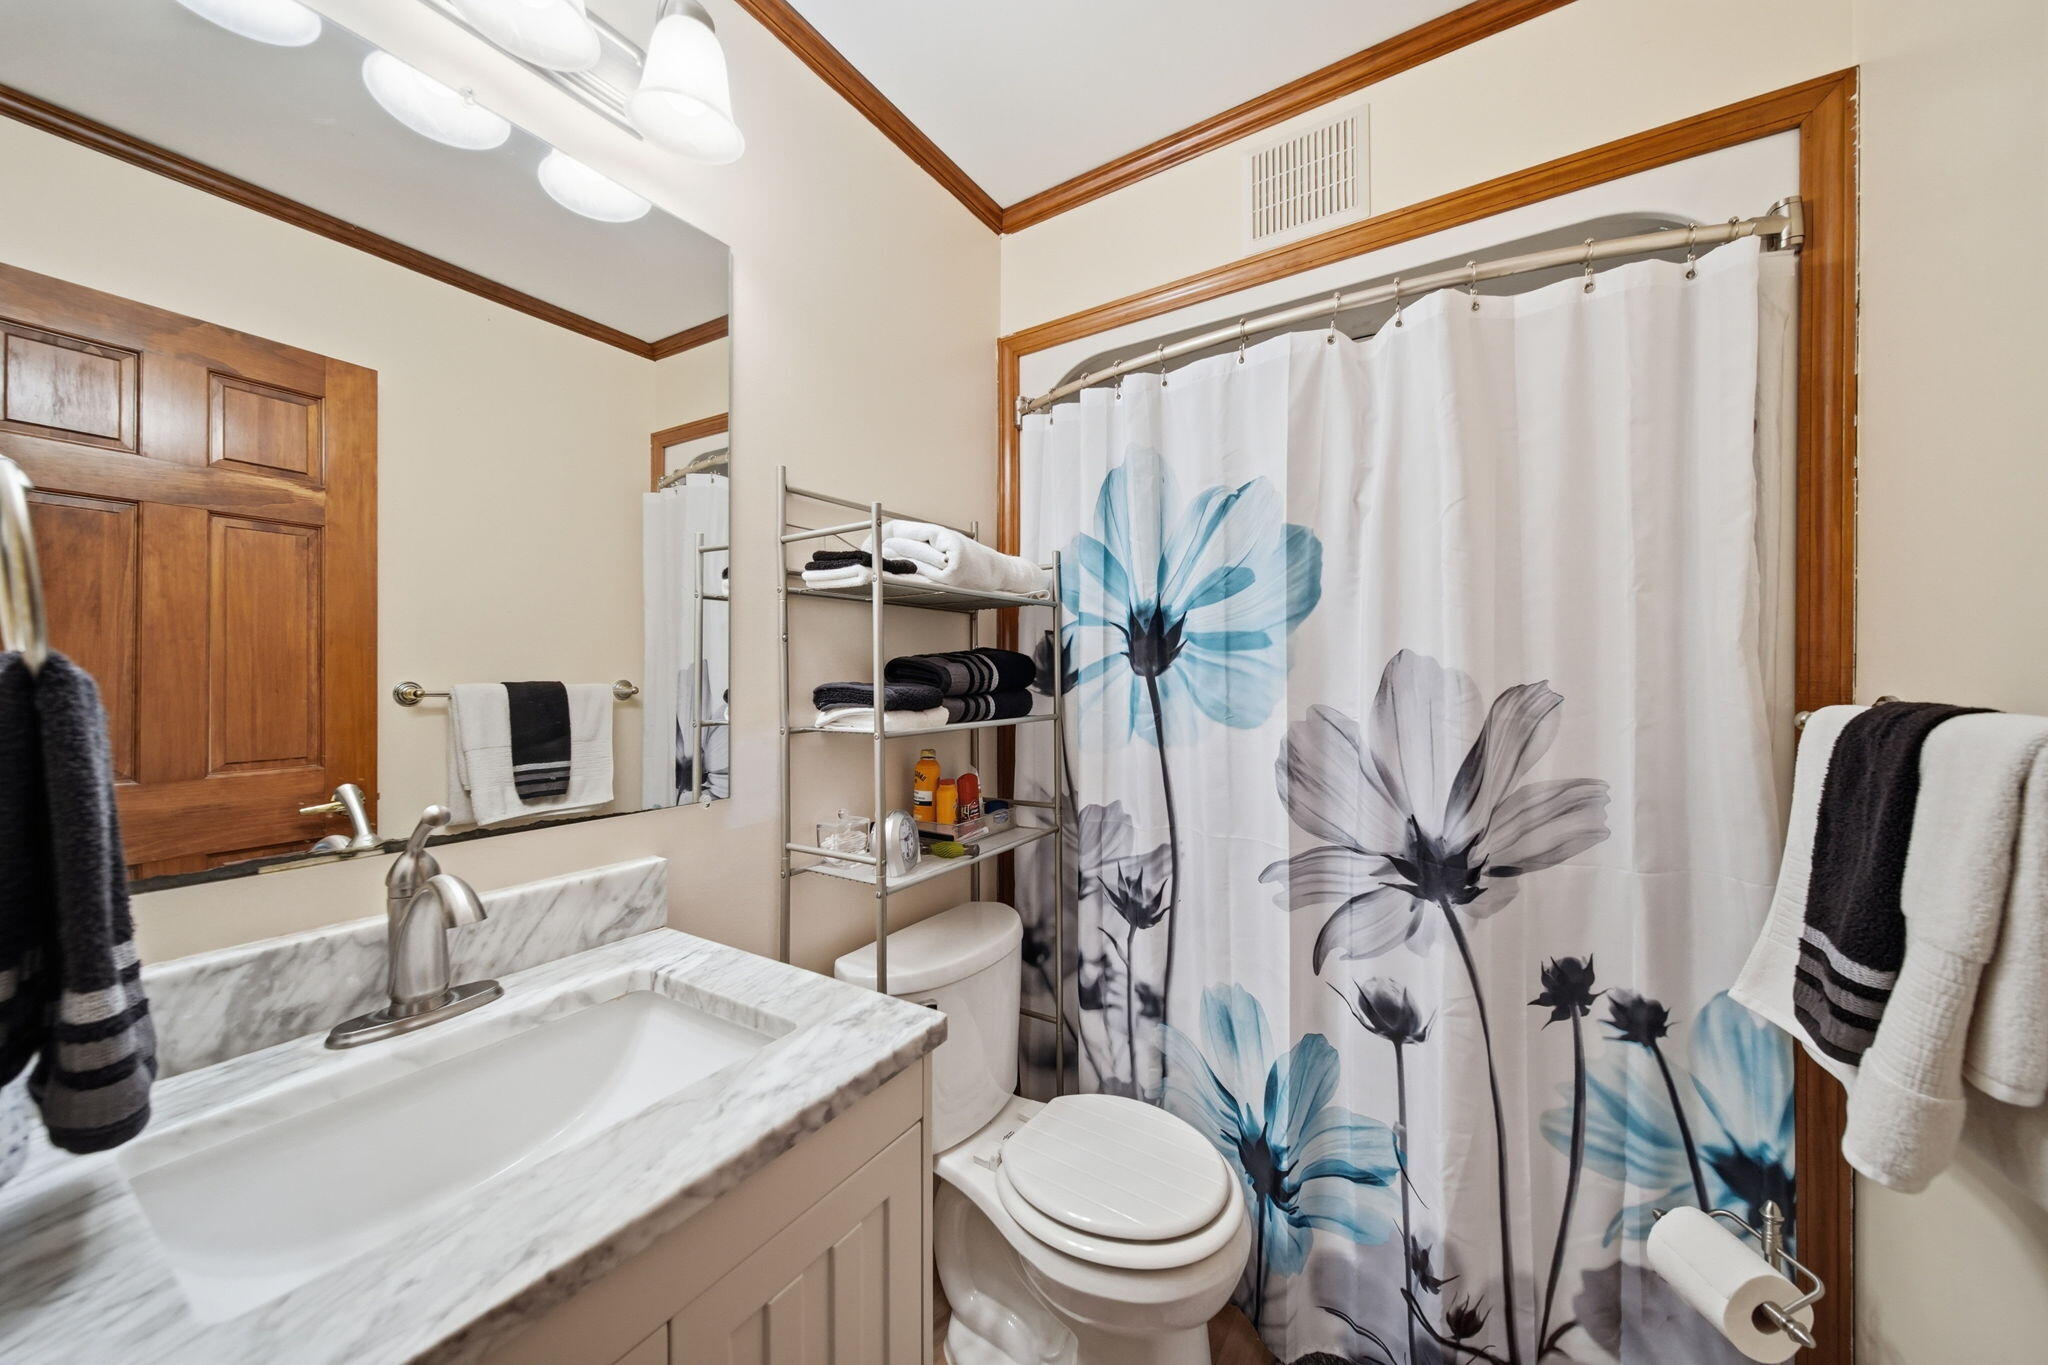
Bathroom with marble-look vanity, wood trim, and blue and gray floral shower curtain.
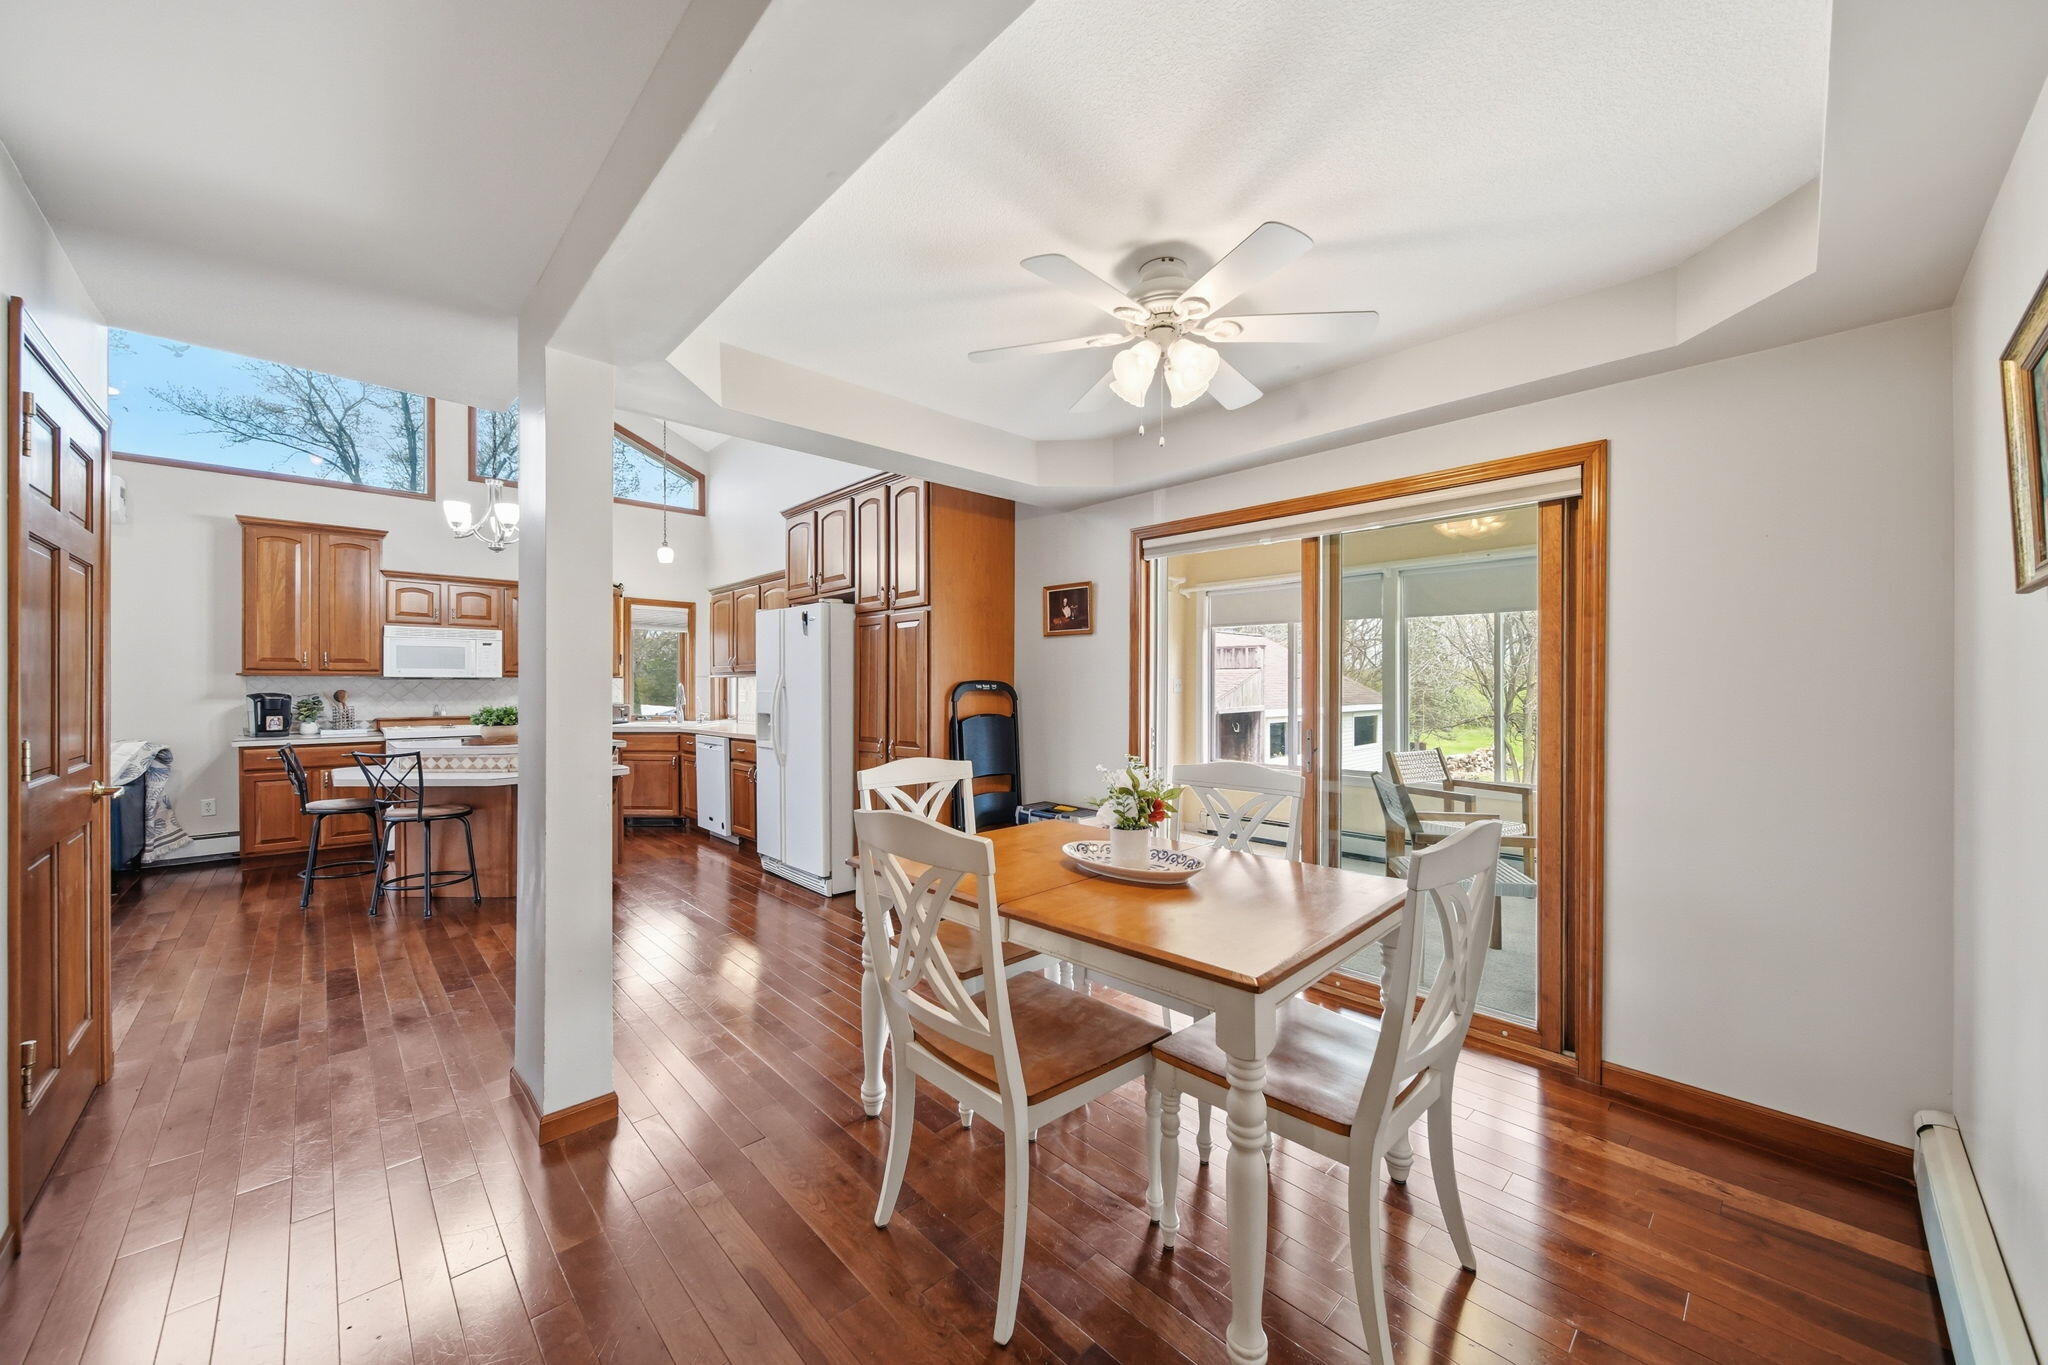
Open kitchen and dining area with warm wood cabinets, hardwood floors, and sliding doors to a sunroom.
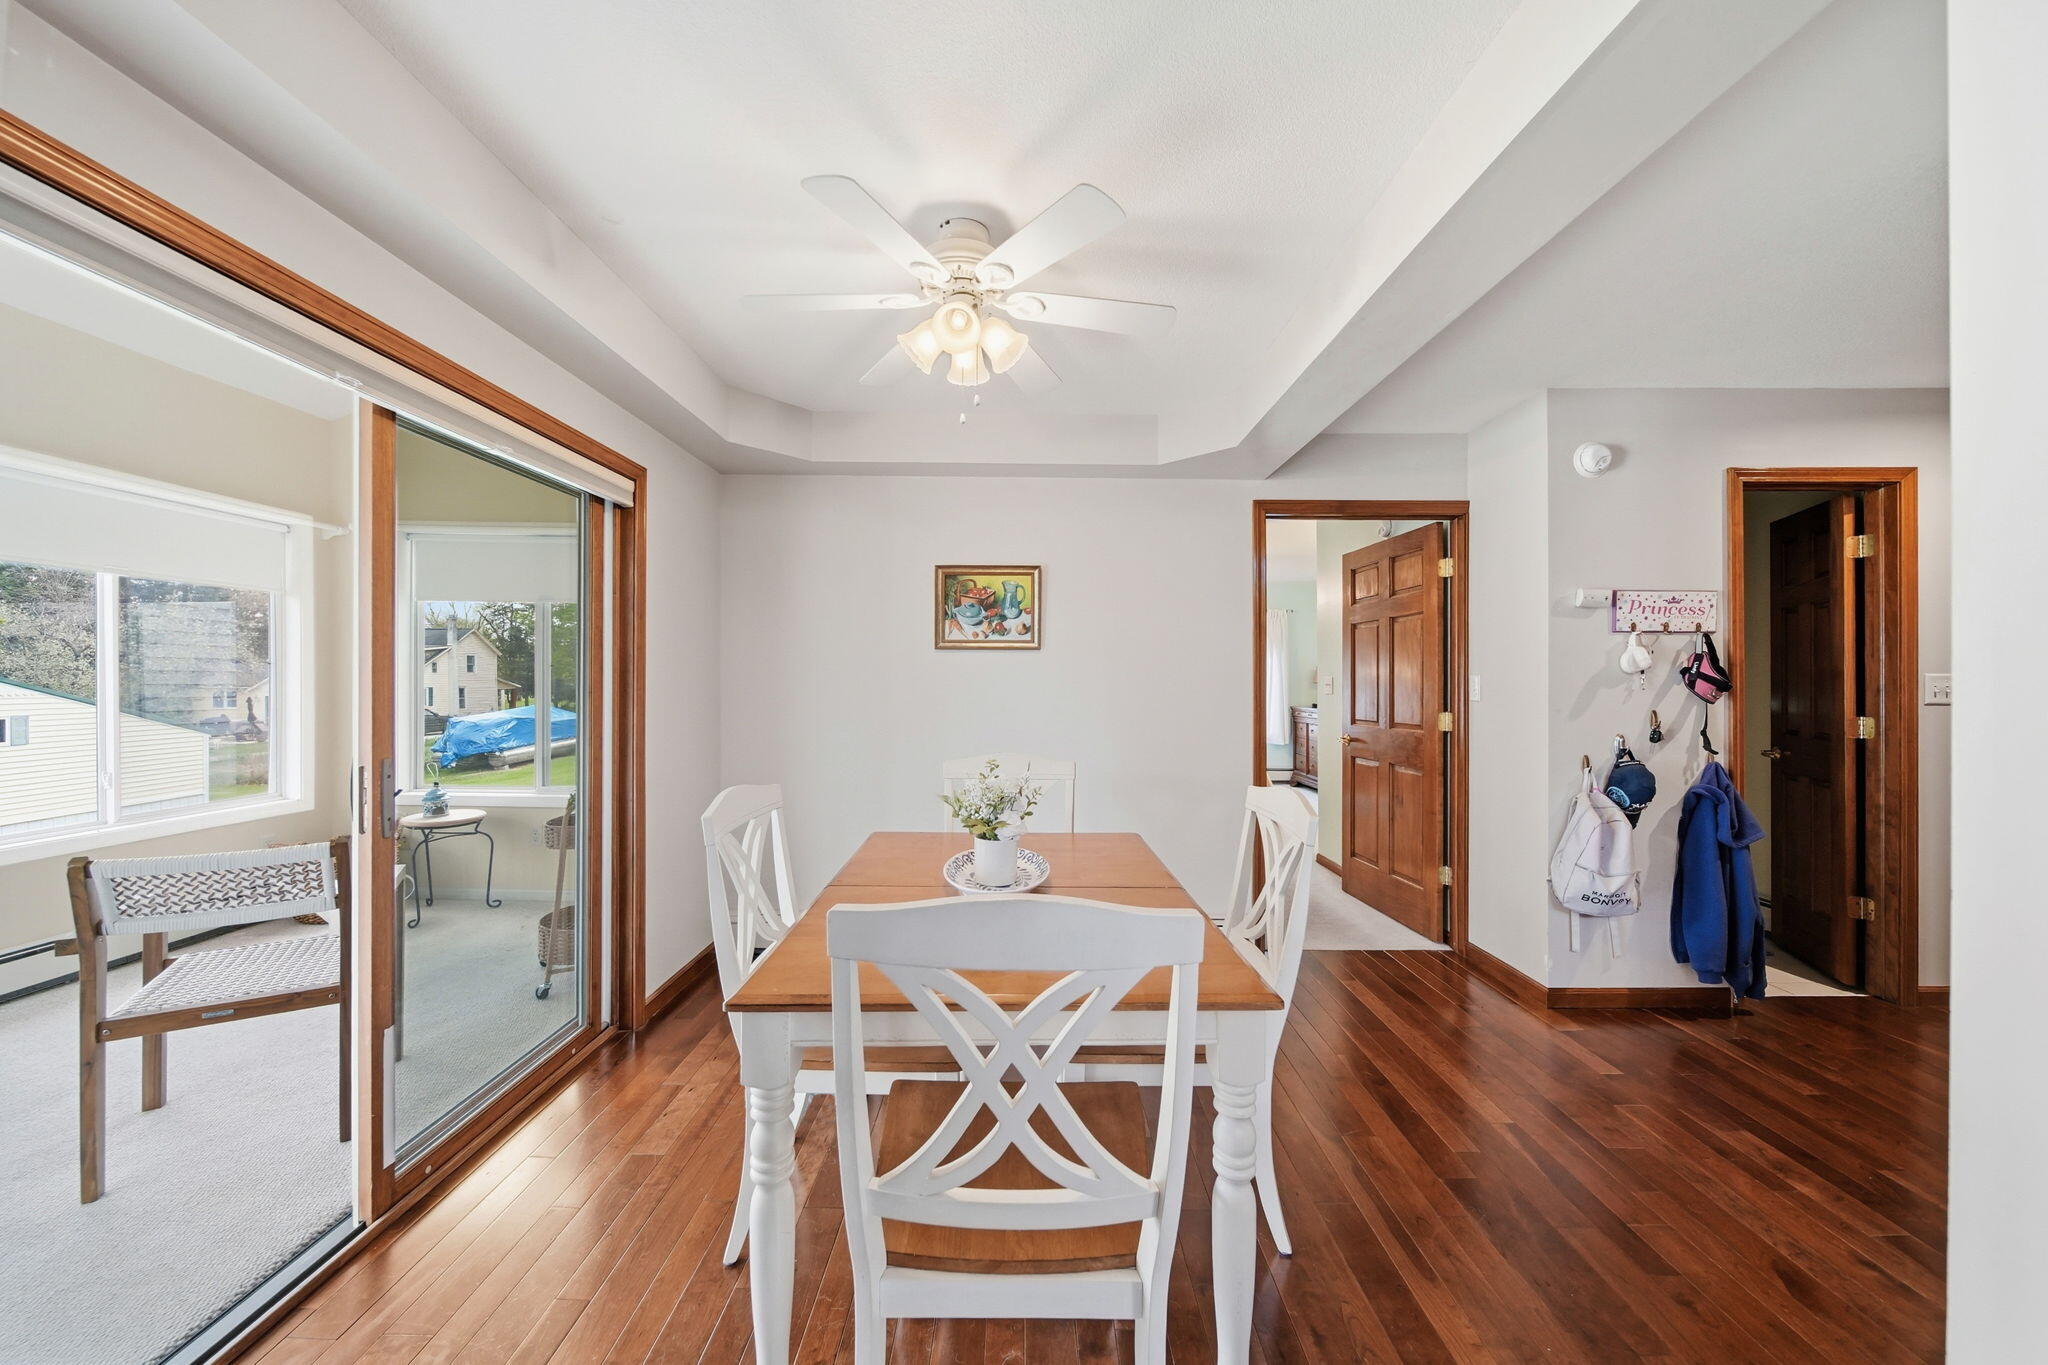
Dining room with hardwood floors, a white and wood table, tray ceiling, and sliding door to a sunroom.
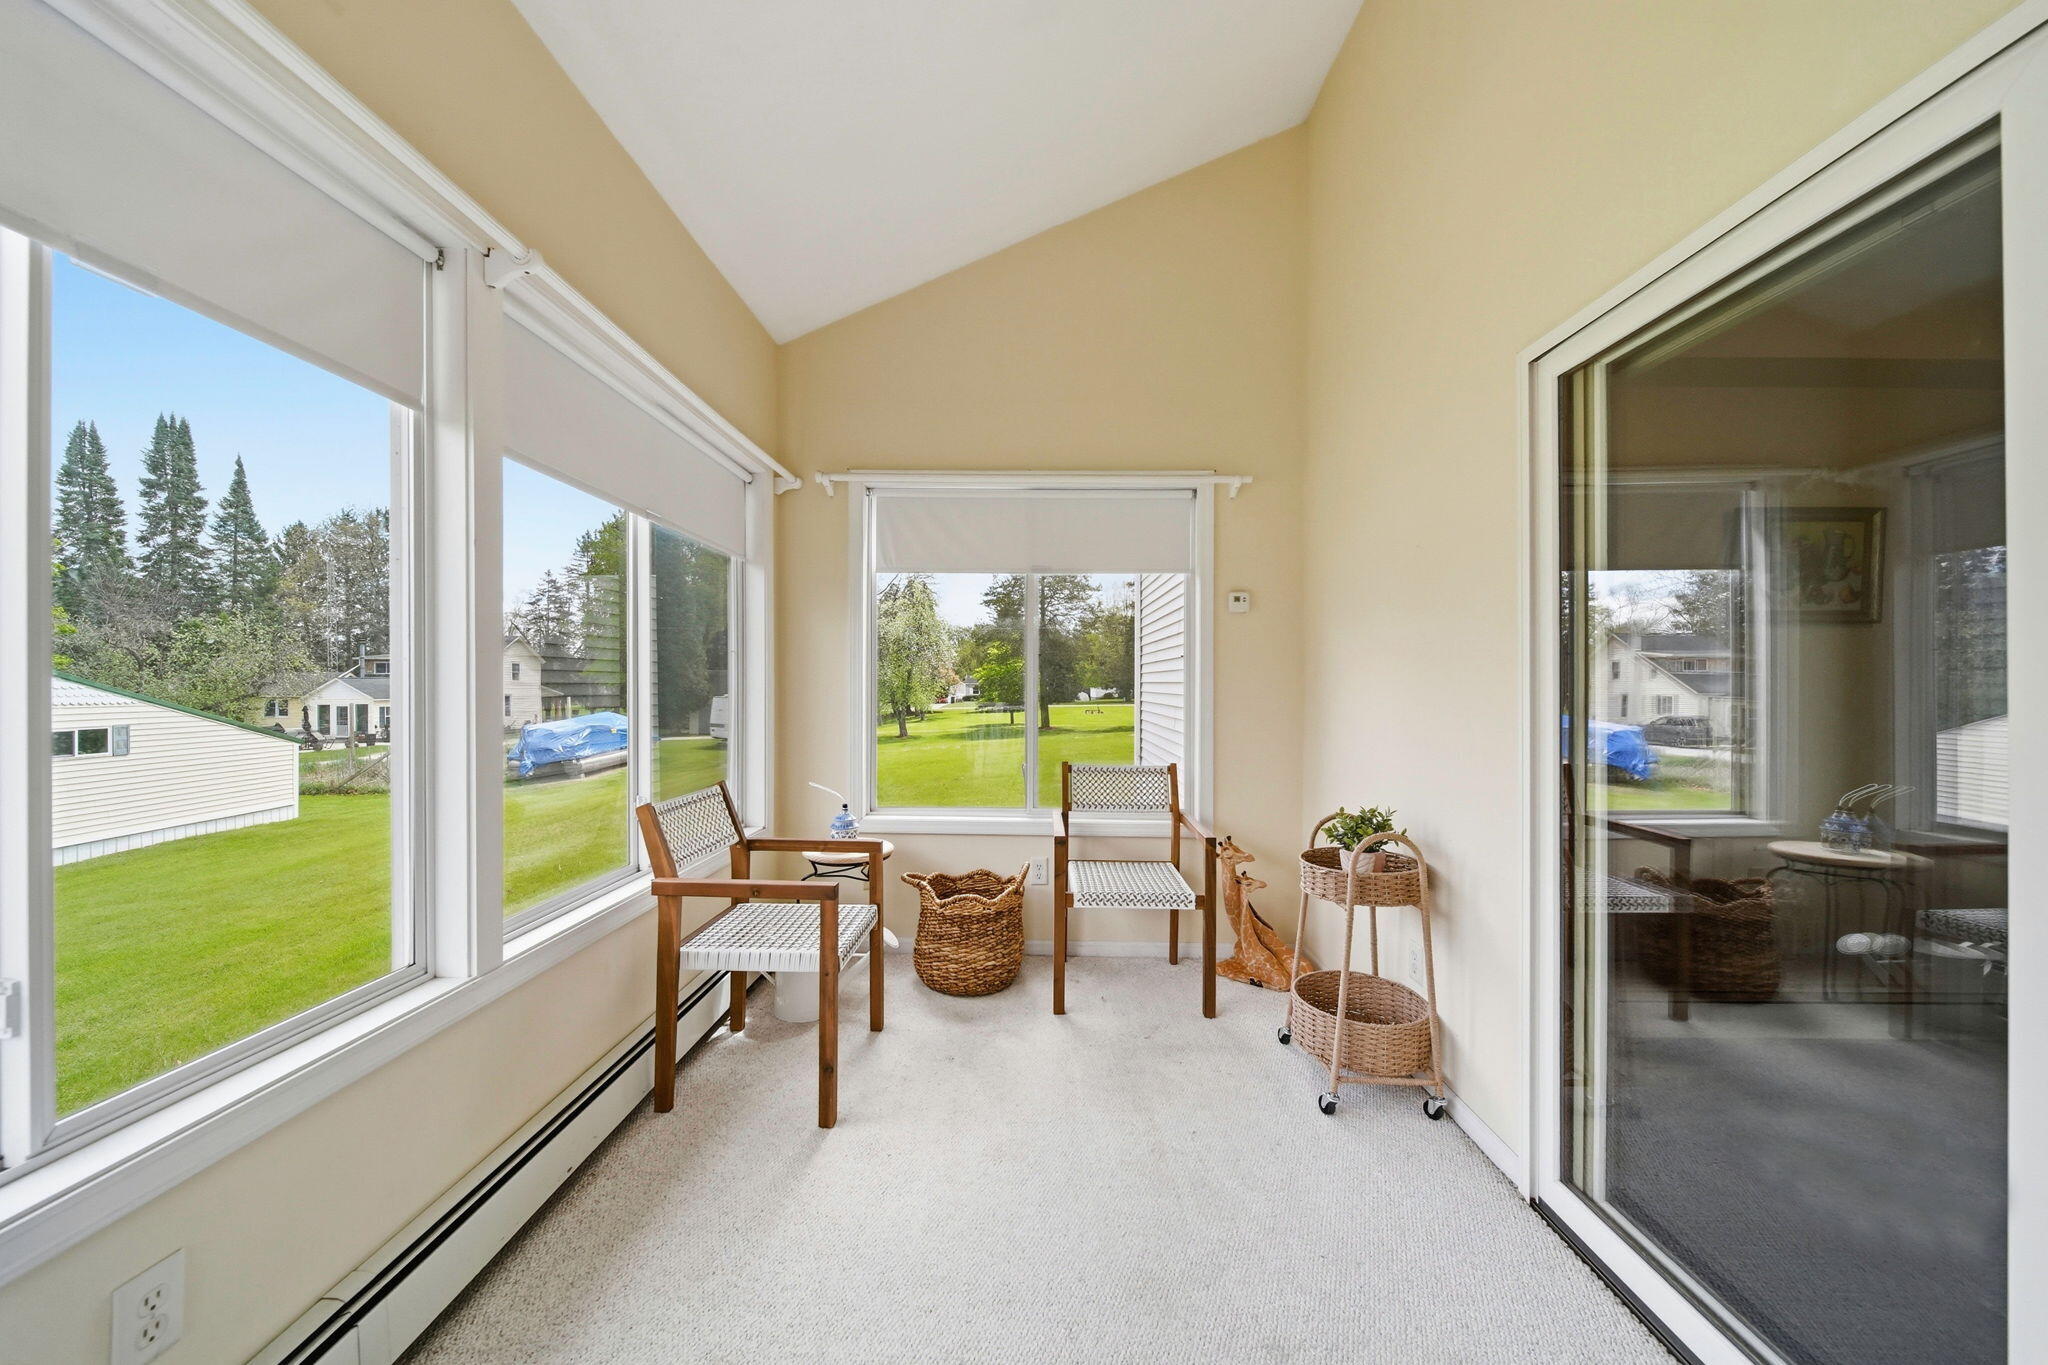
Furnished sunroom with large windows overlooking a green lawn and neighboring homes.
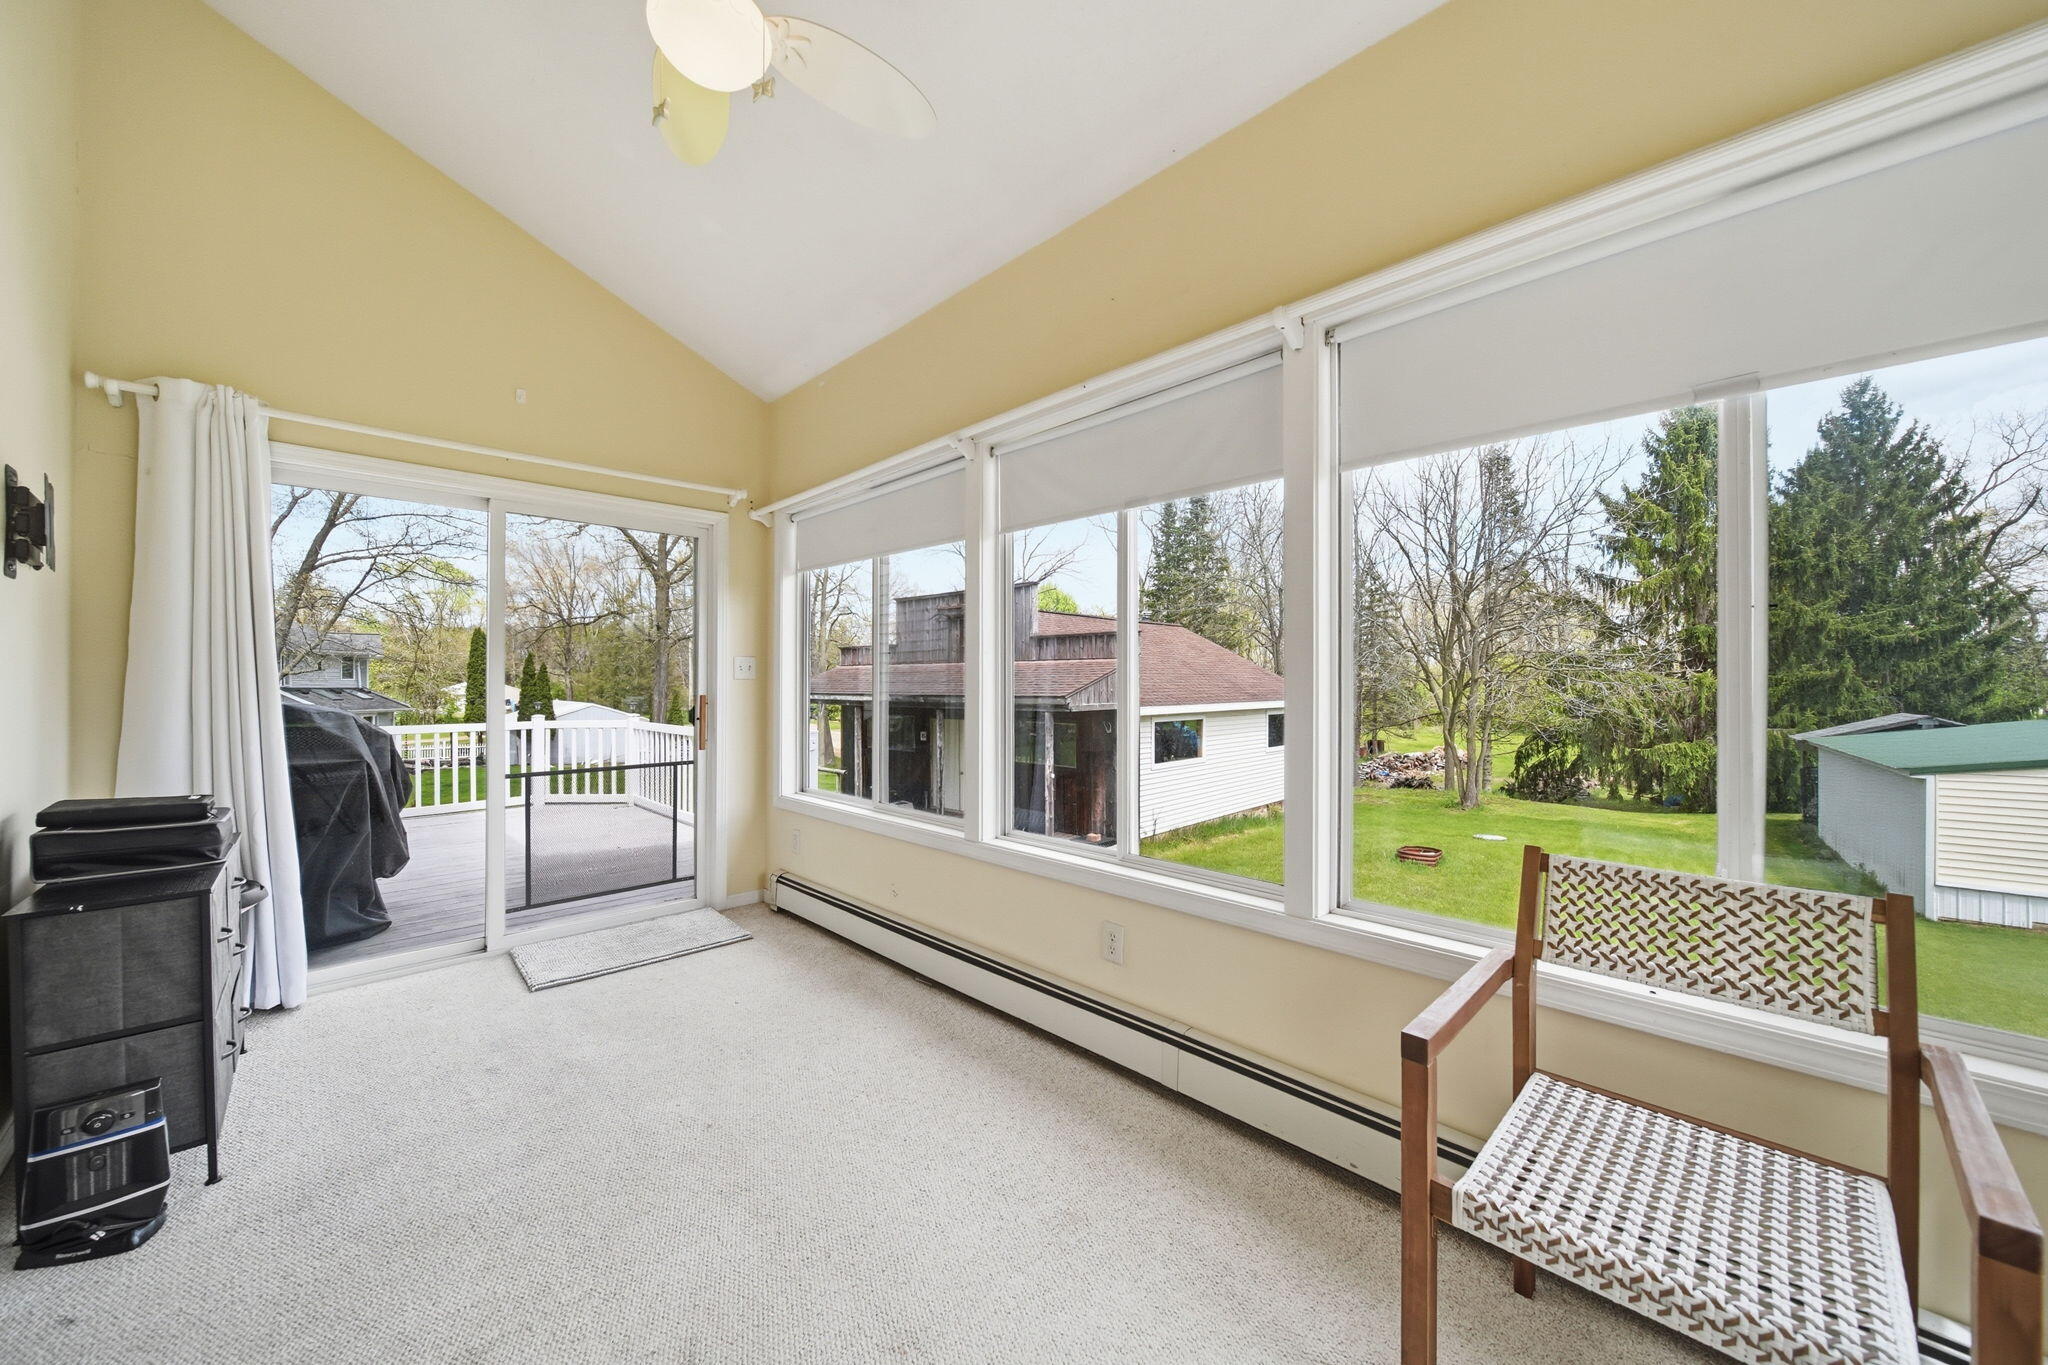
Enclosed sunroom with a vaulted ceiling, broad windows, and a view of the yard and deck
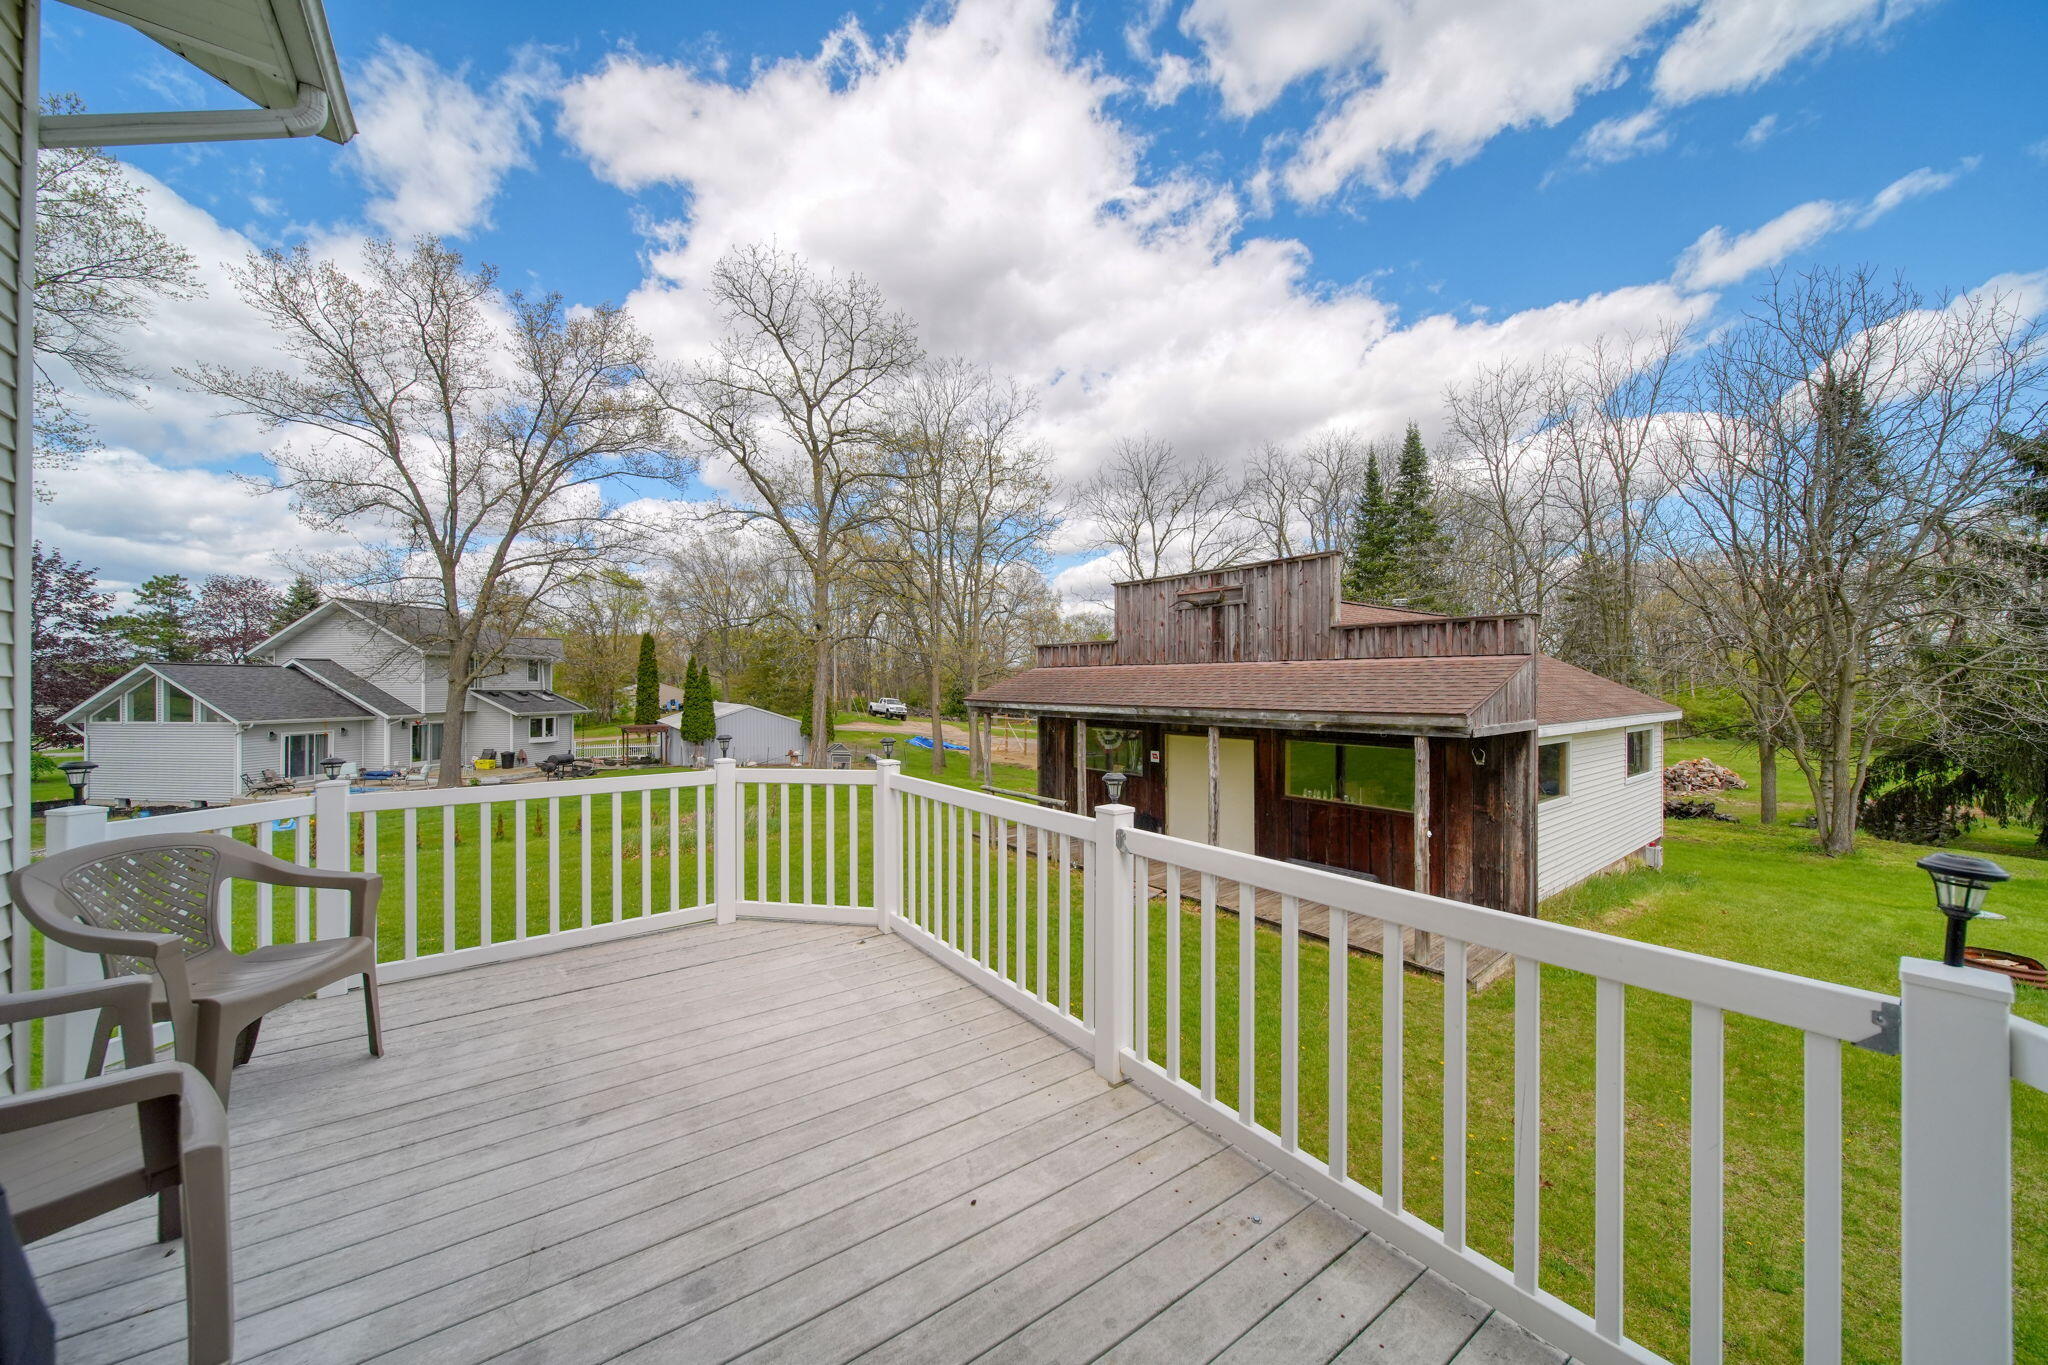
Raised deck overlooks a green yard, a neighboring house, and a rustic outbuilding.
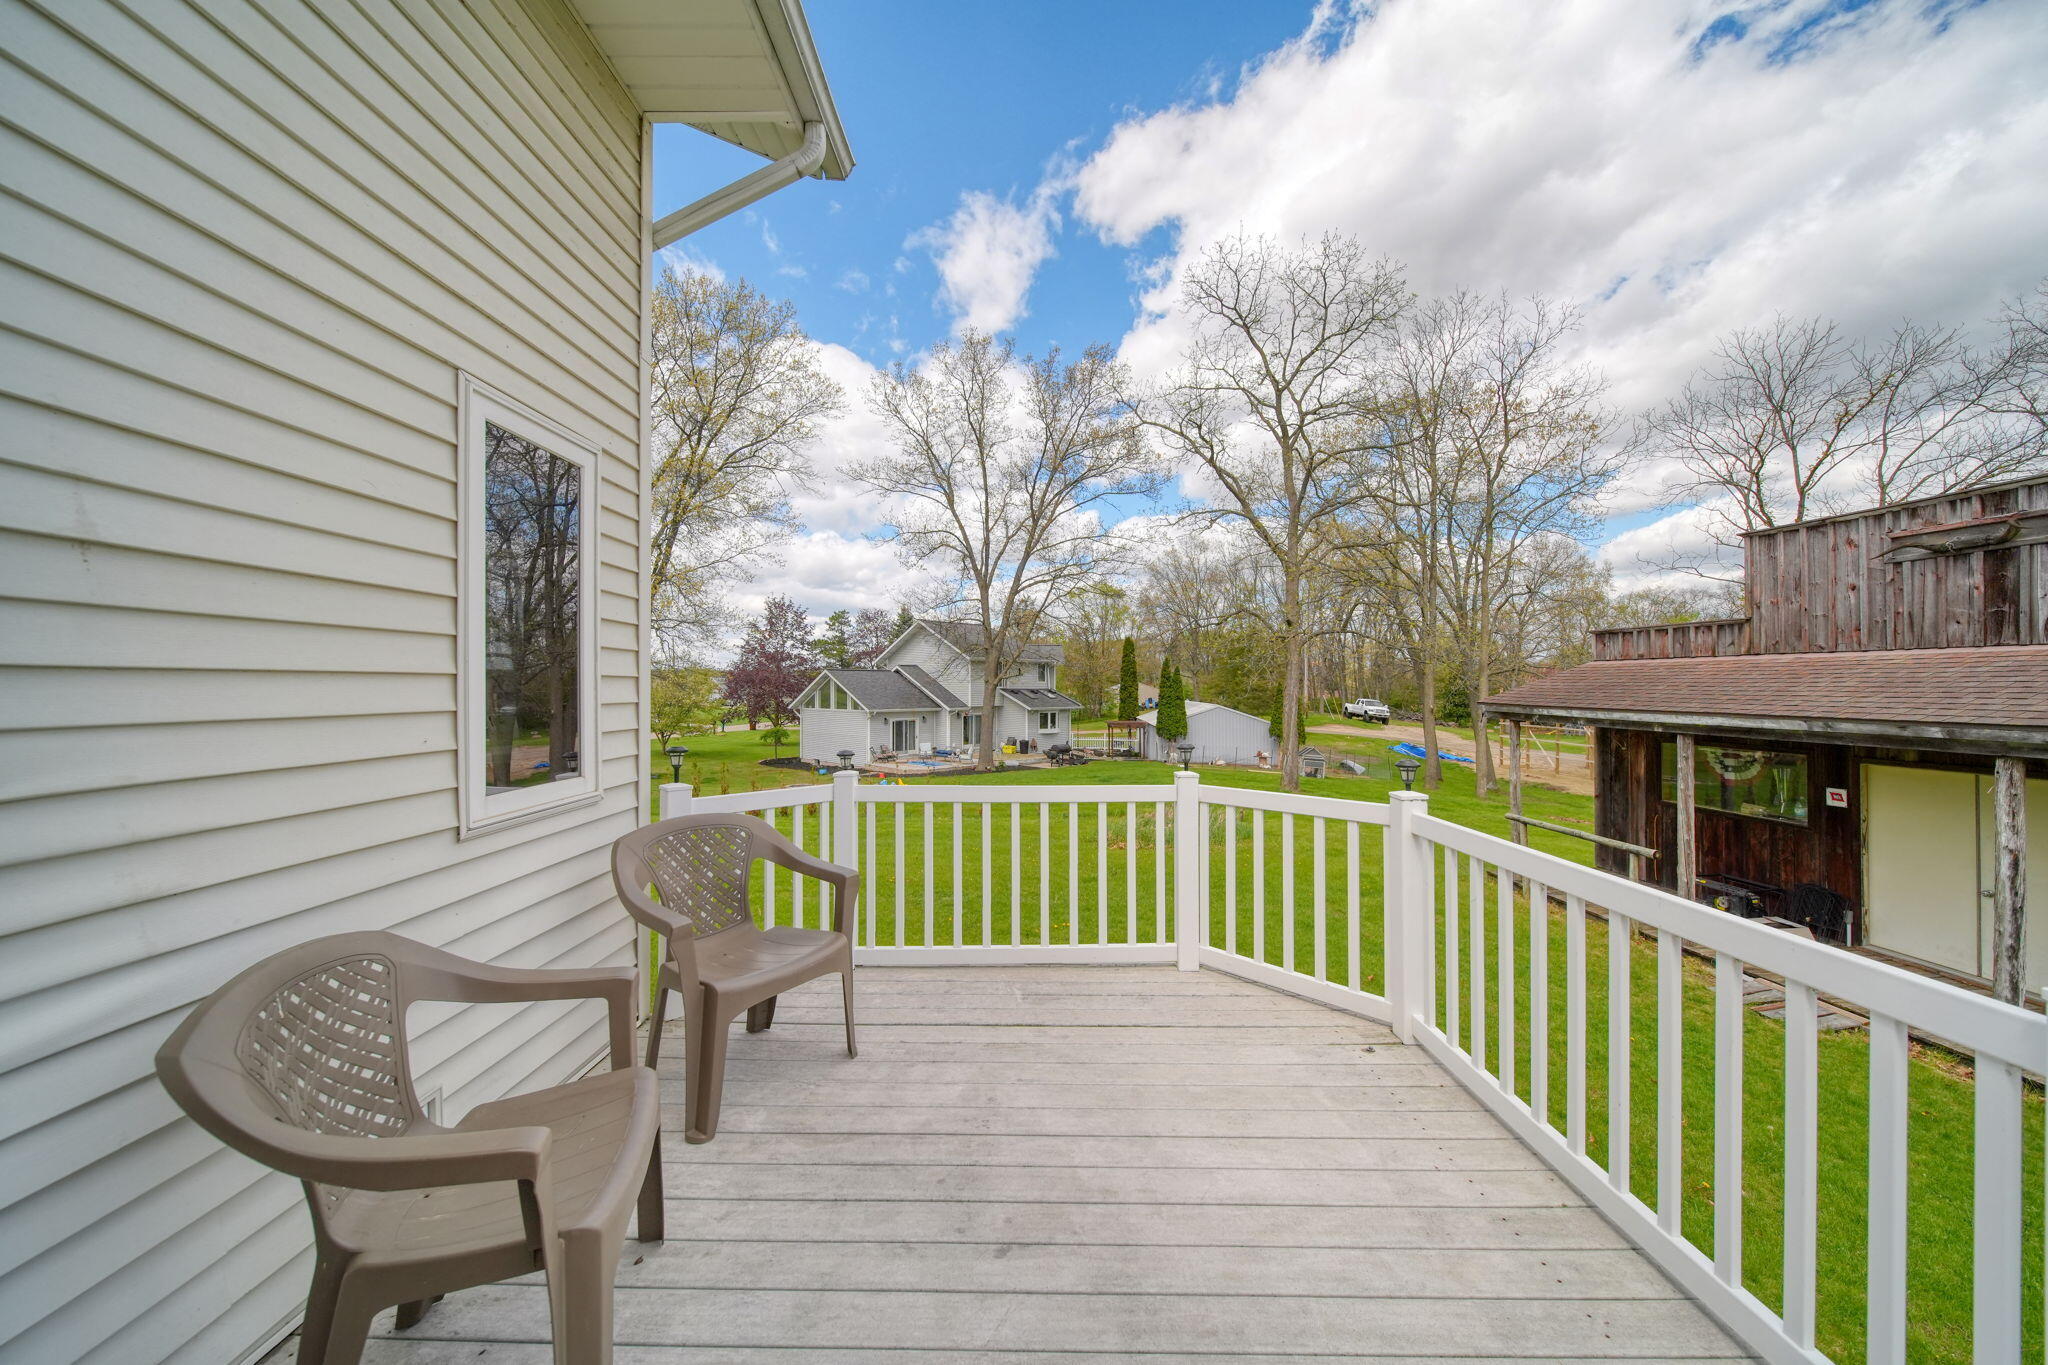
Raised deck with white railings and two chairs overlooking a lawn and rustic outbuilding.
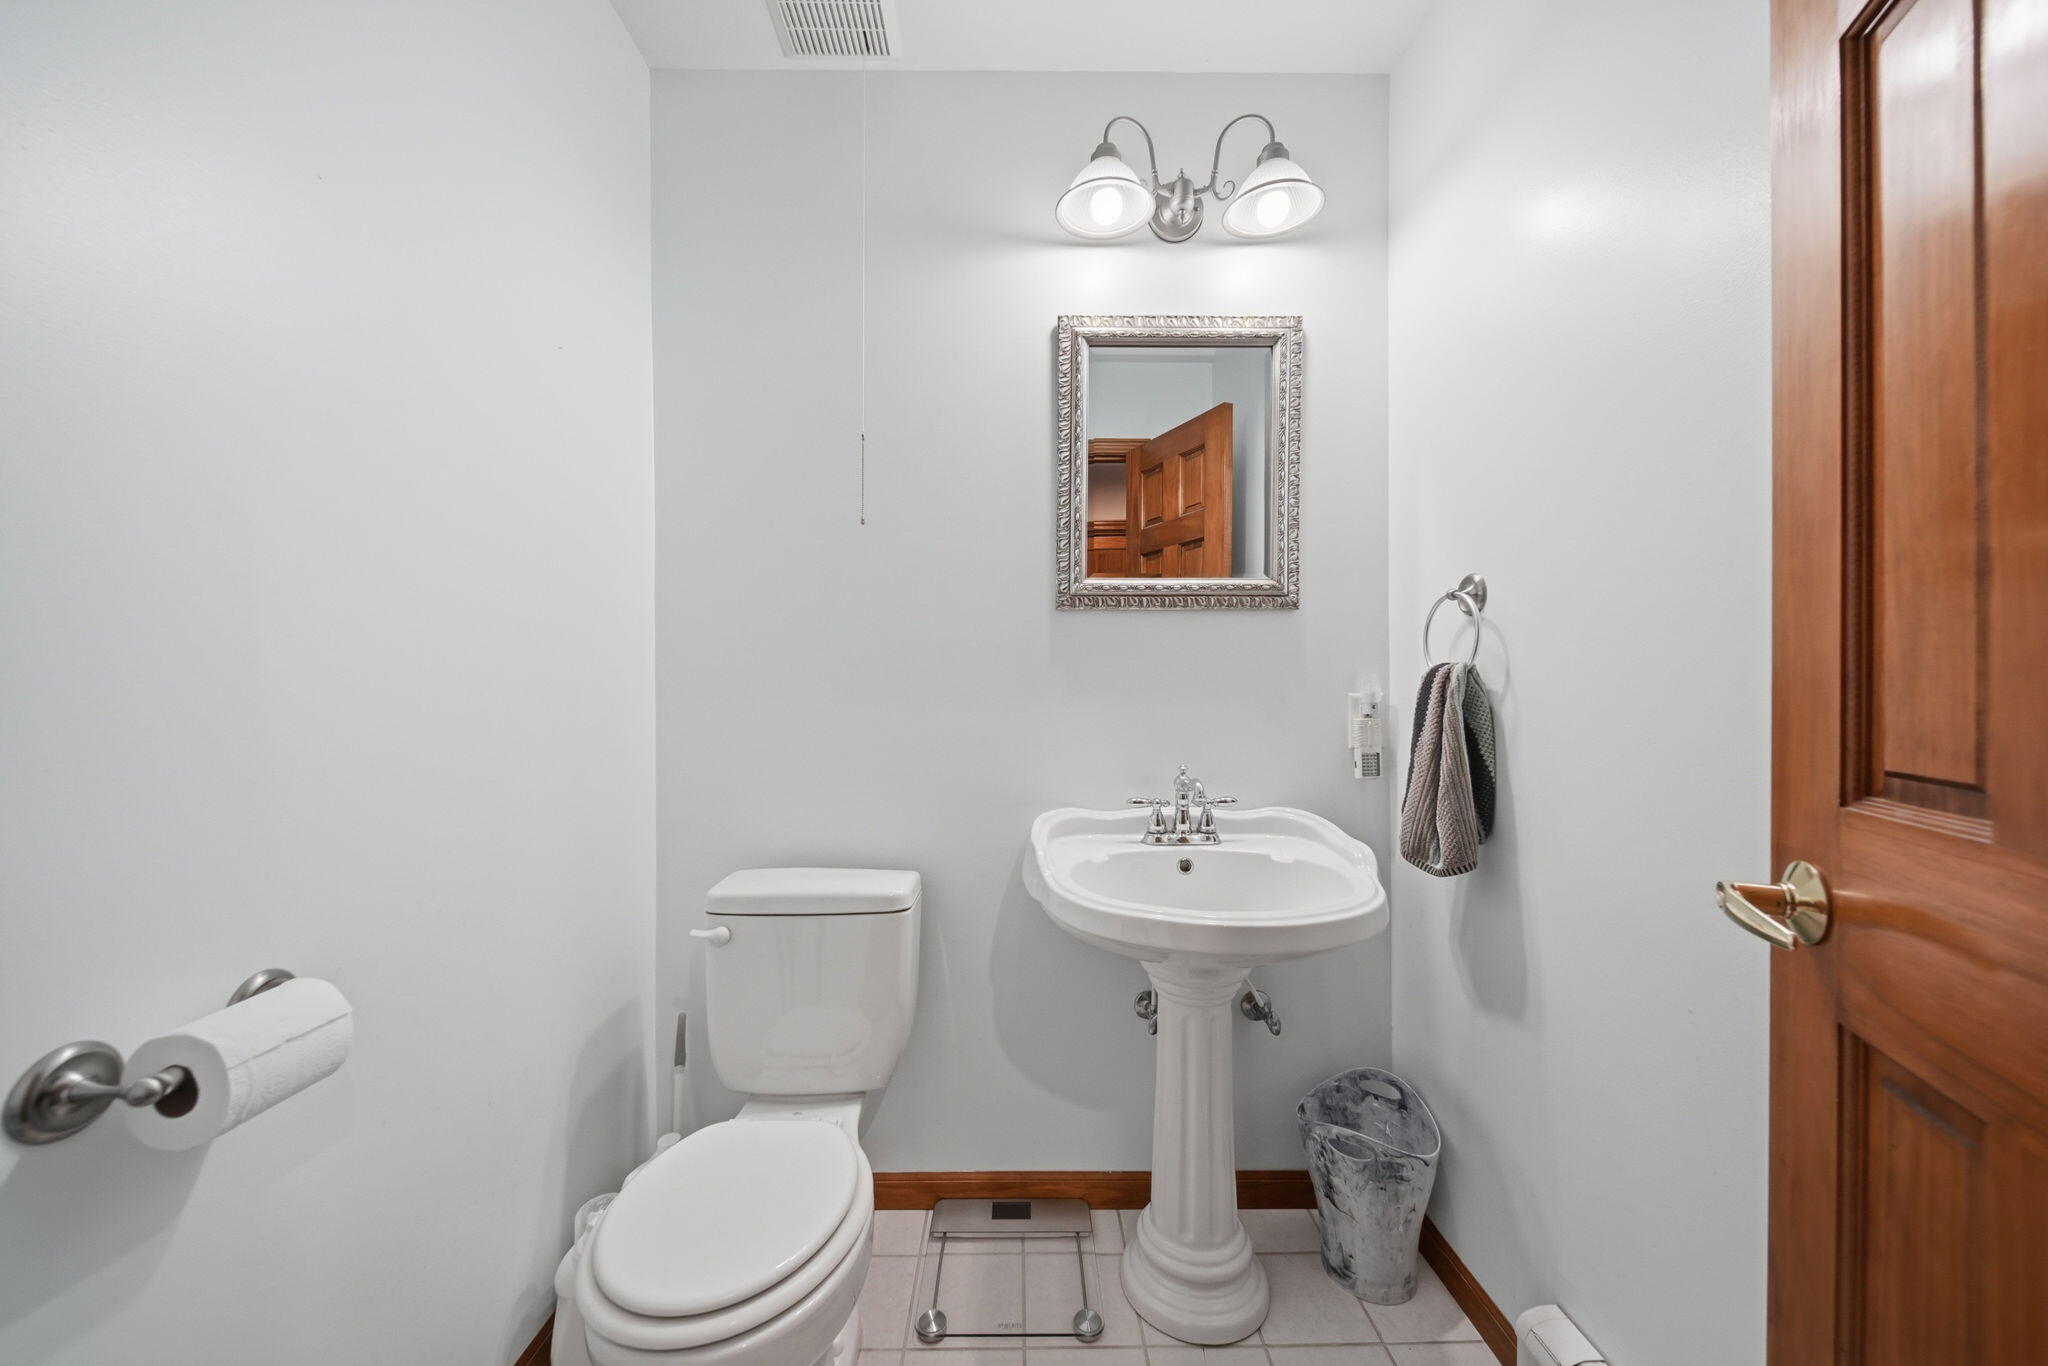
Bathroom with a white pedestal sink, toilet, framed mirror, and warm wood trim.
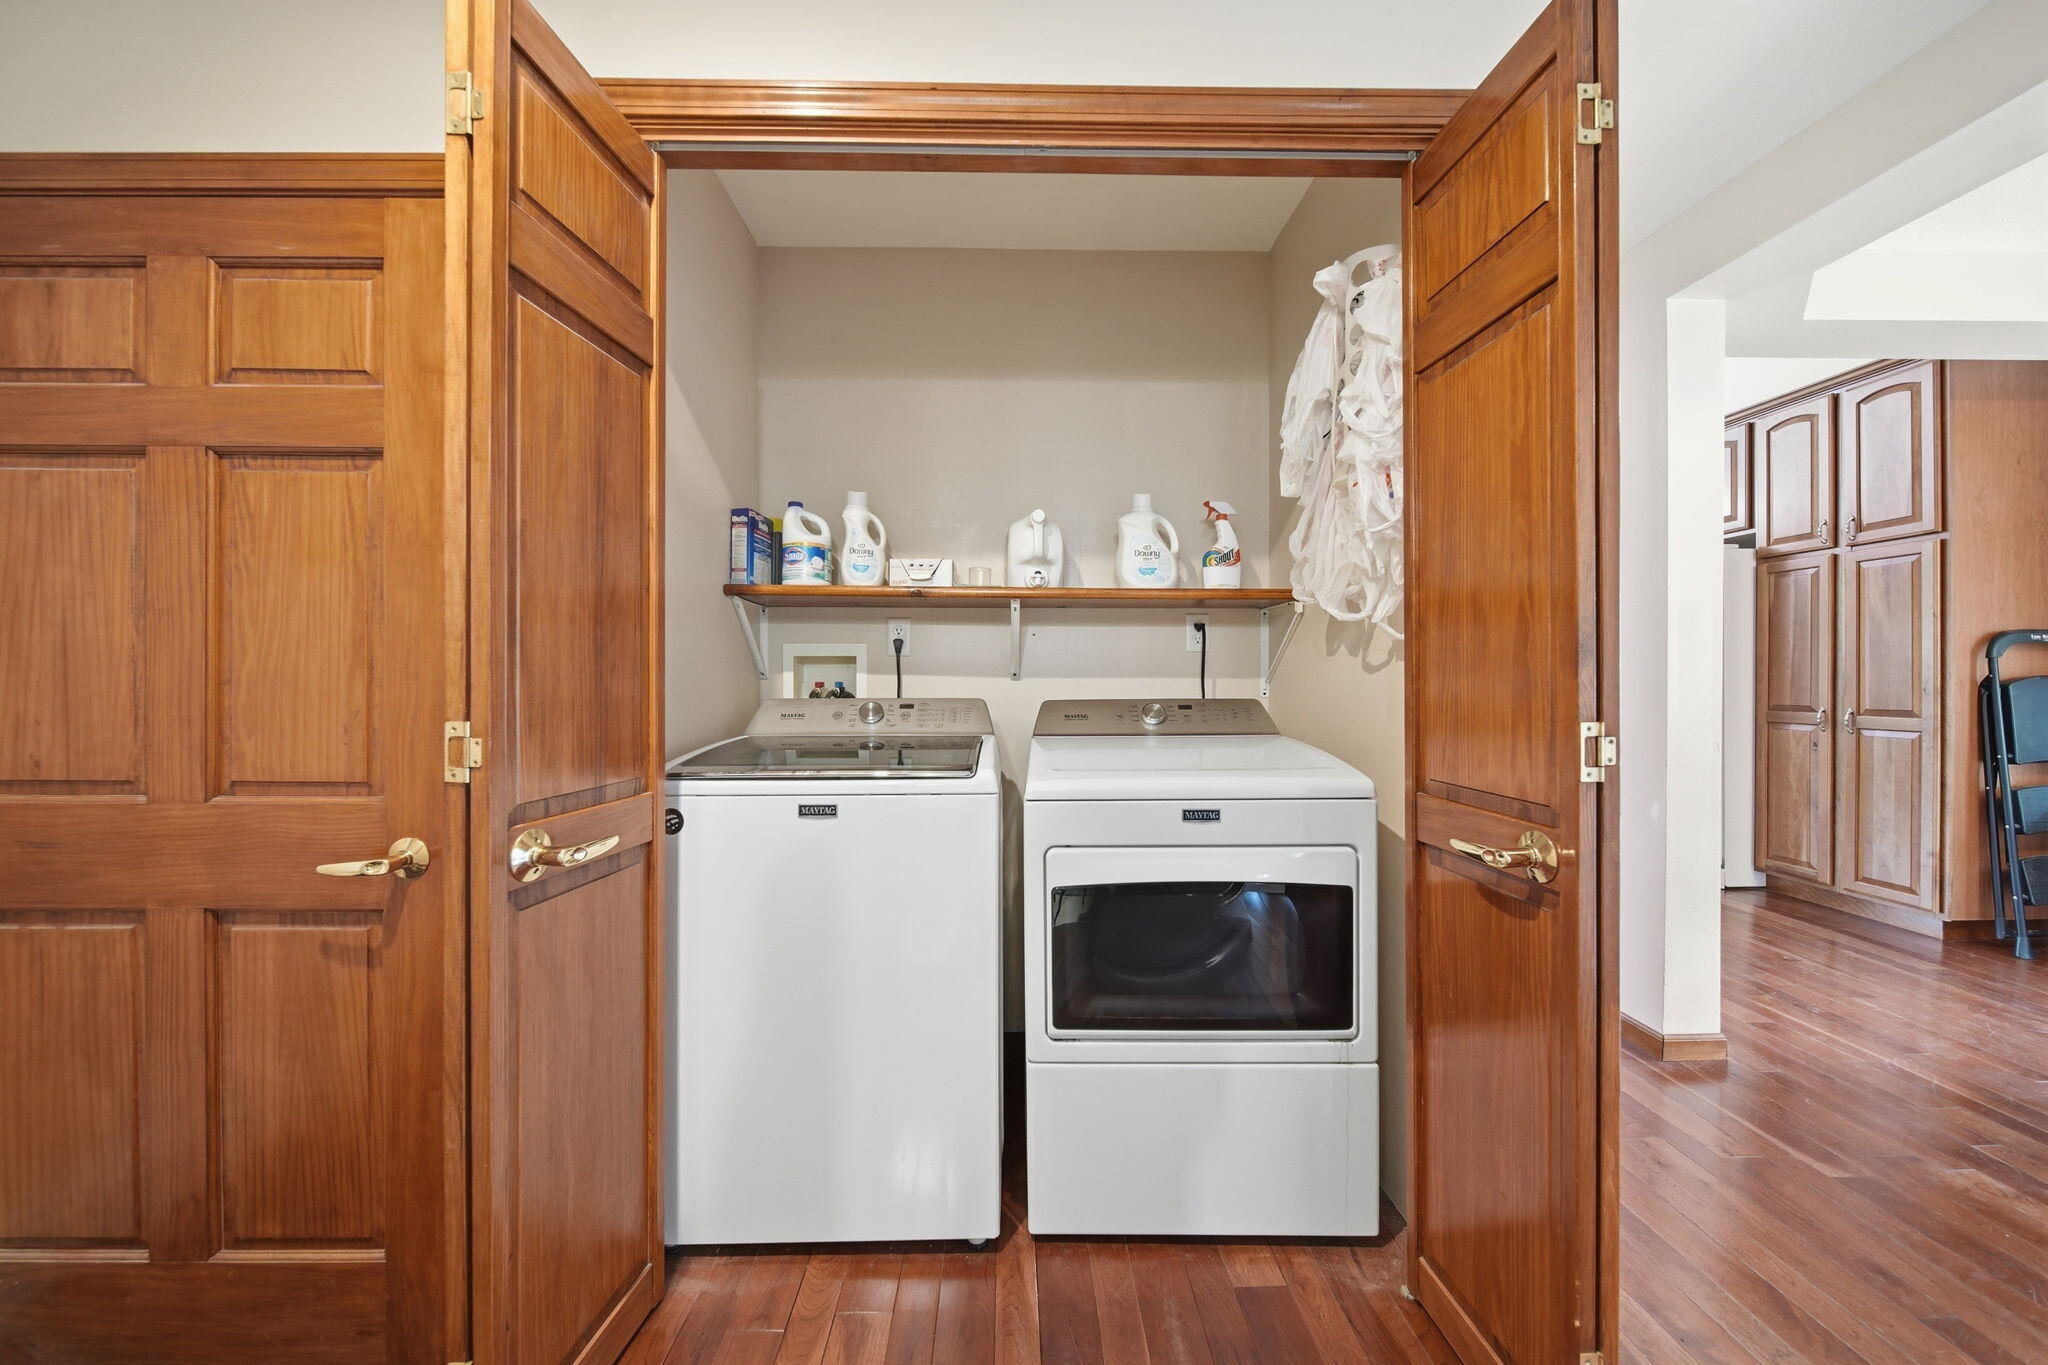
Laundry closet with washer and dryer, detergent shelf, and open wooden doors.
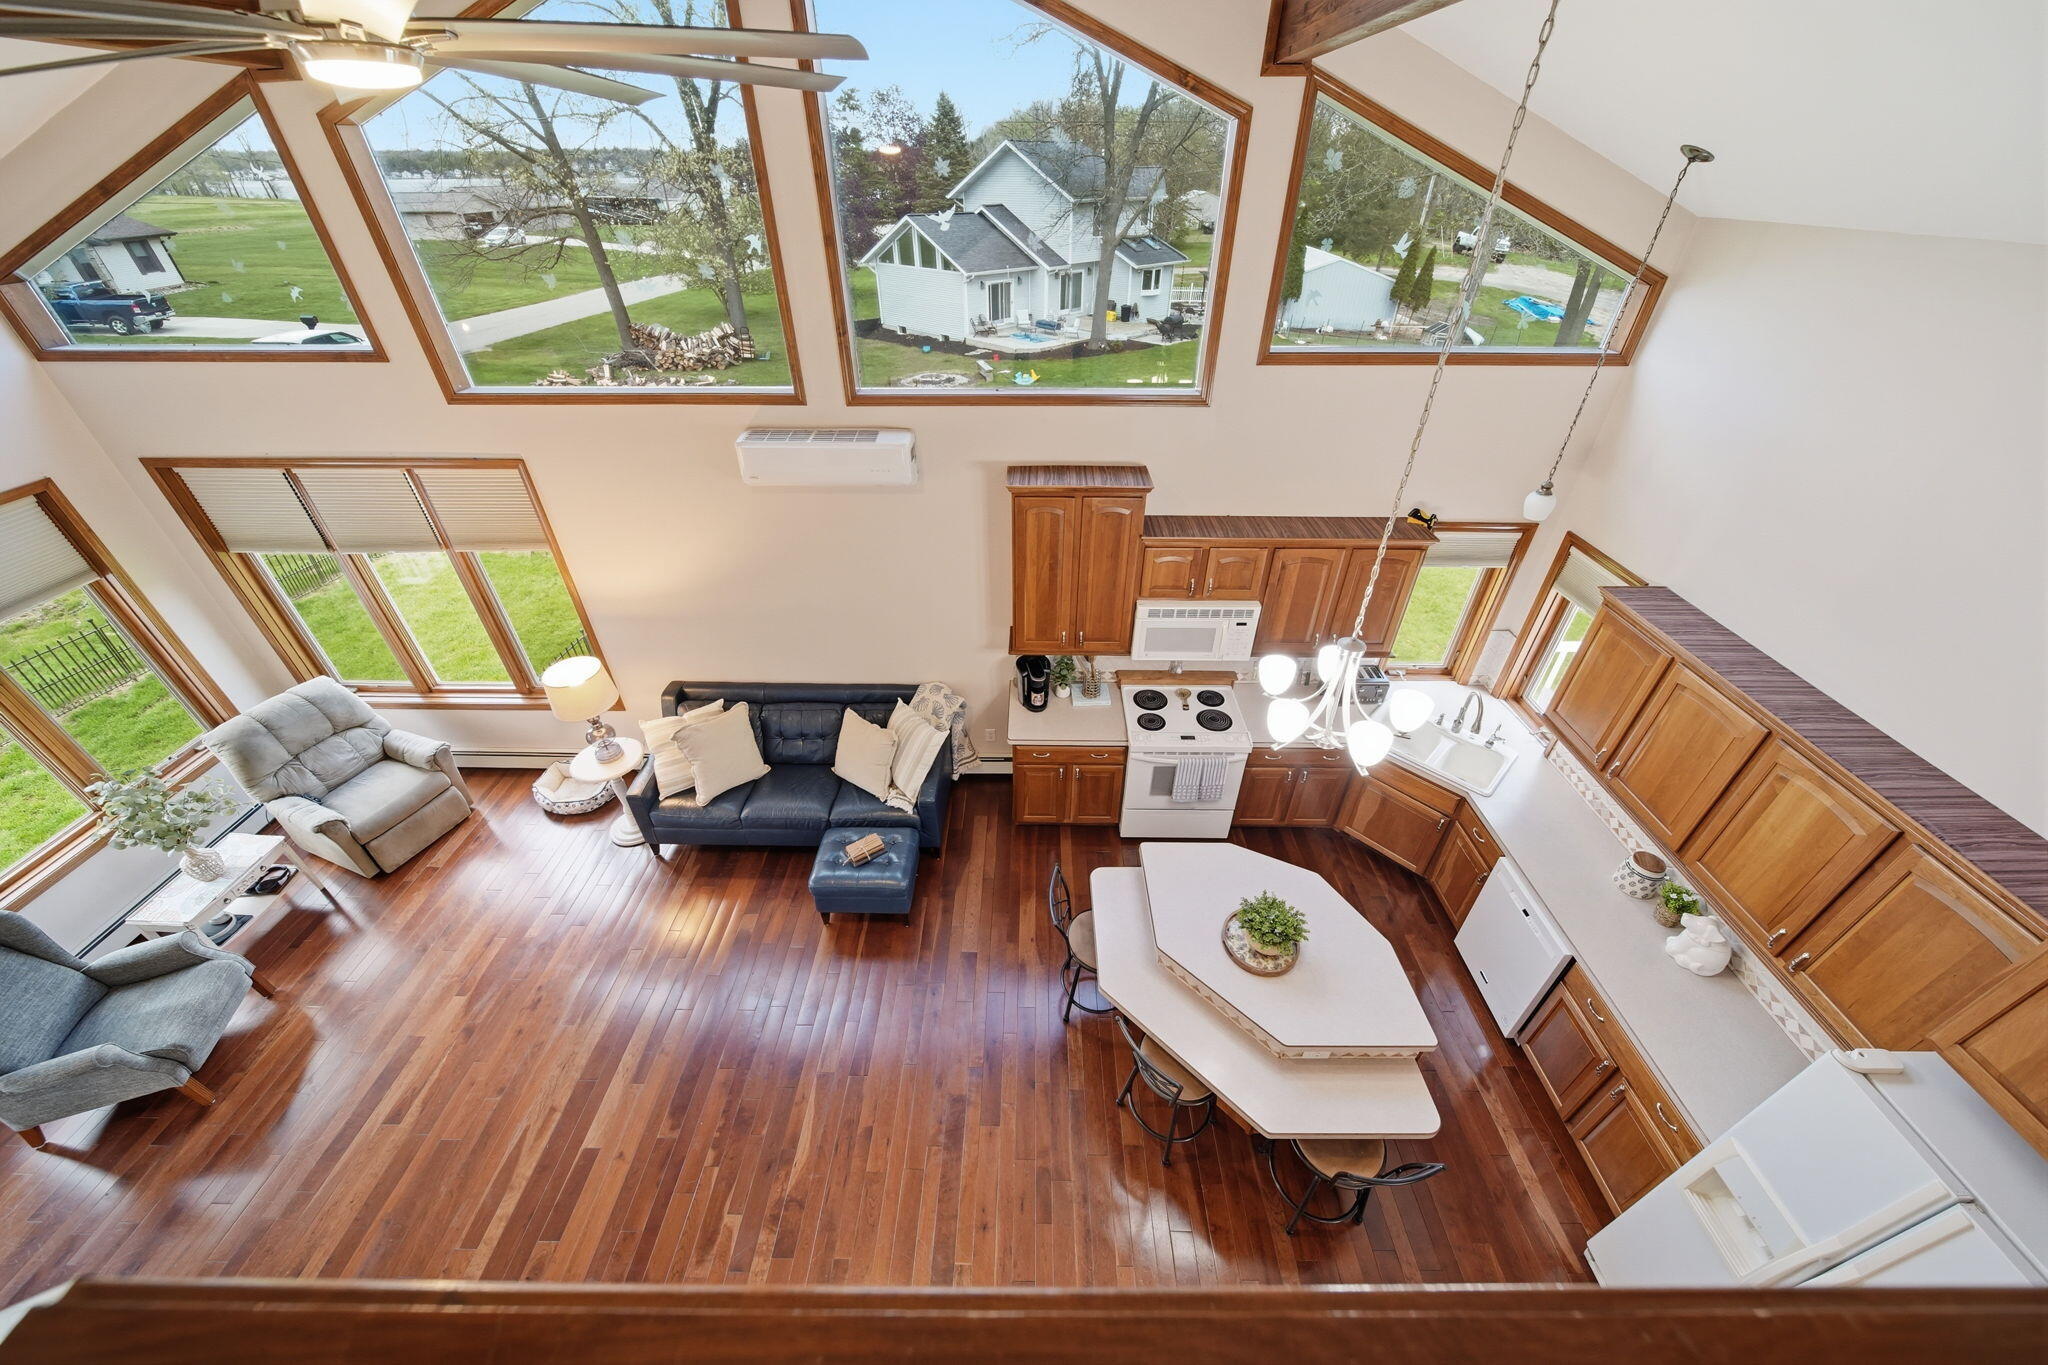
Open-plan kitchen and living room with vaulted ceiling, hardwood floors, and expansive windows.
Vaulted living room with hardwood floors, a blue sectional, tall windows, and a lake view.
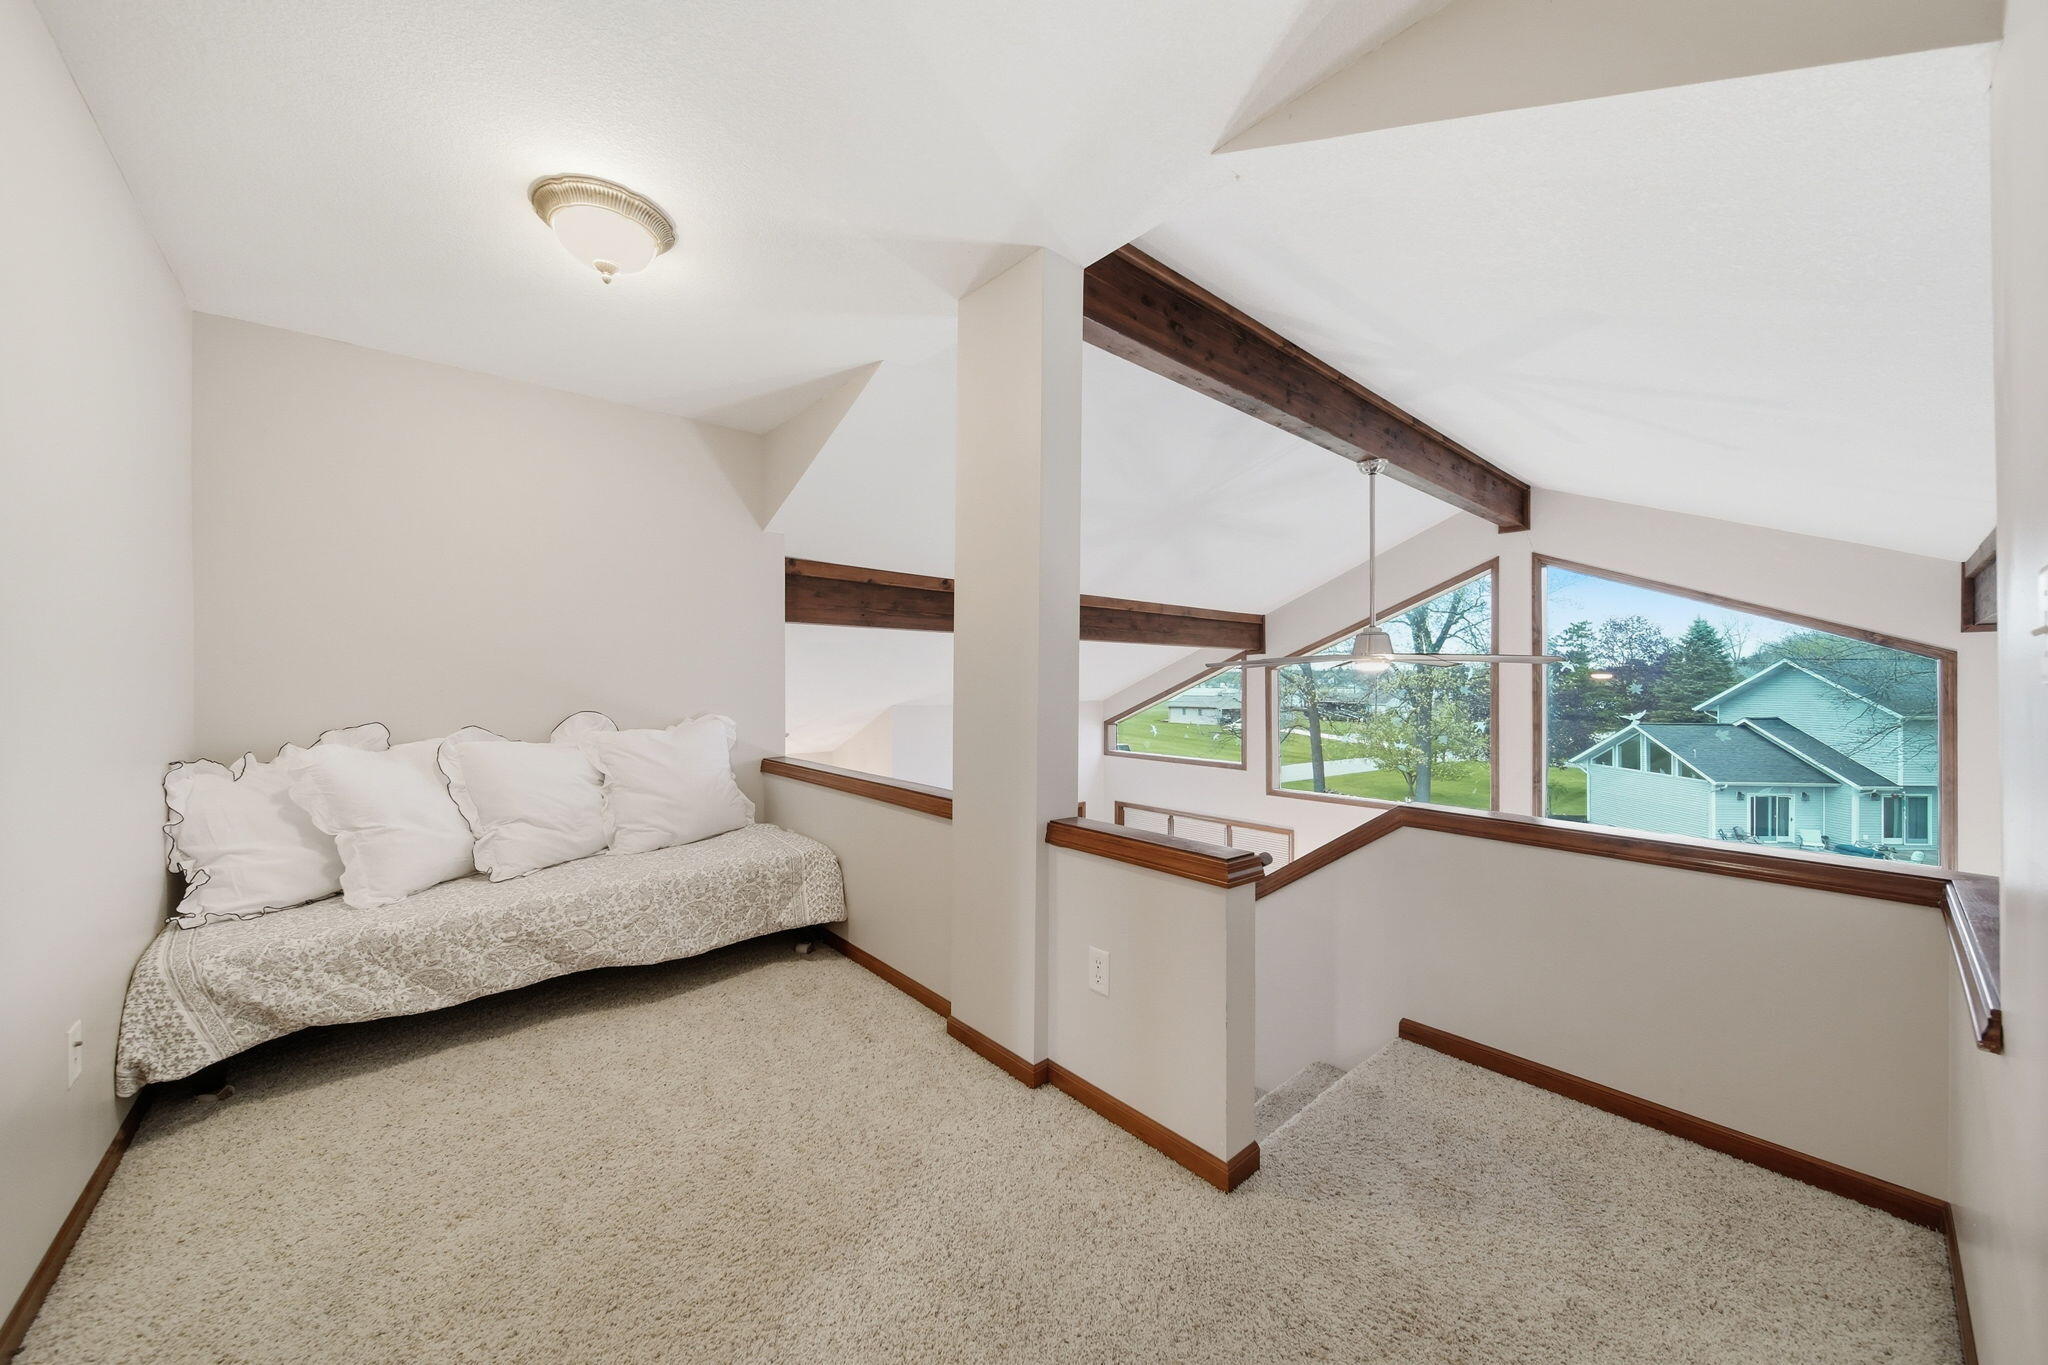
Upstairs loft sitting area with a cushioned daybed, exposed wood beams, and large windows.
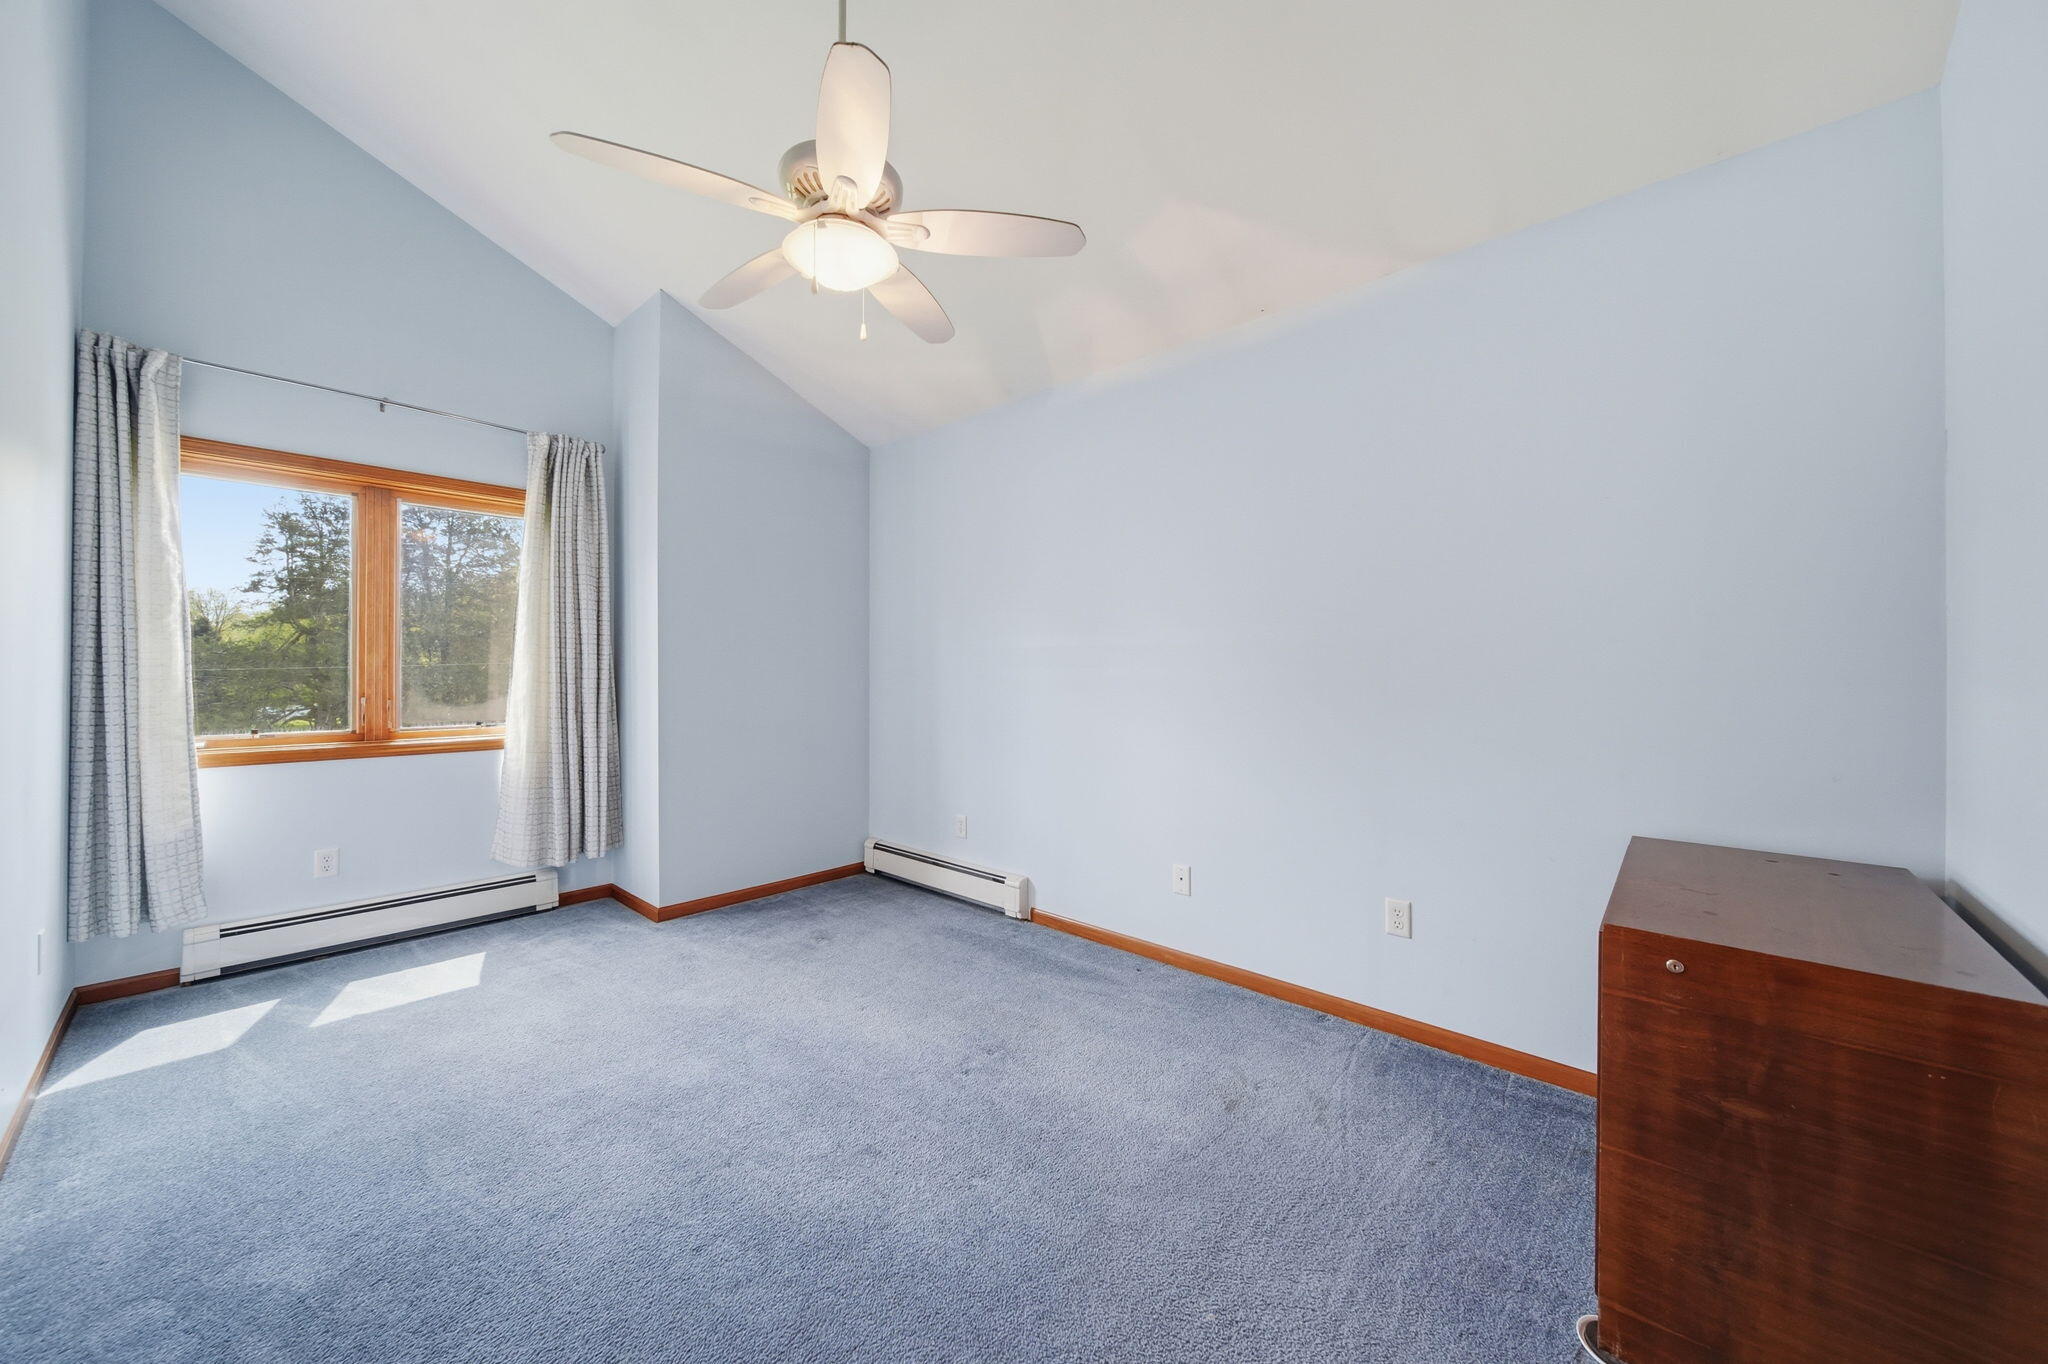
Empty bedroom with blue carpet, vaulted ceiling, ceiling fan, and wood-trimmed window.
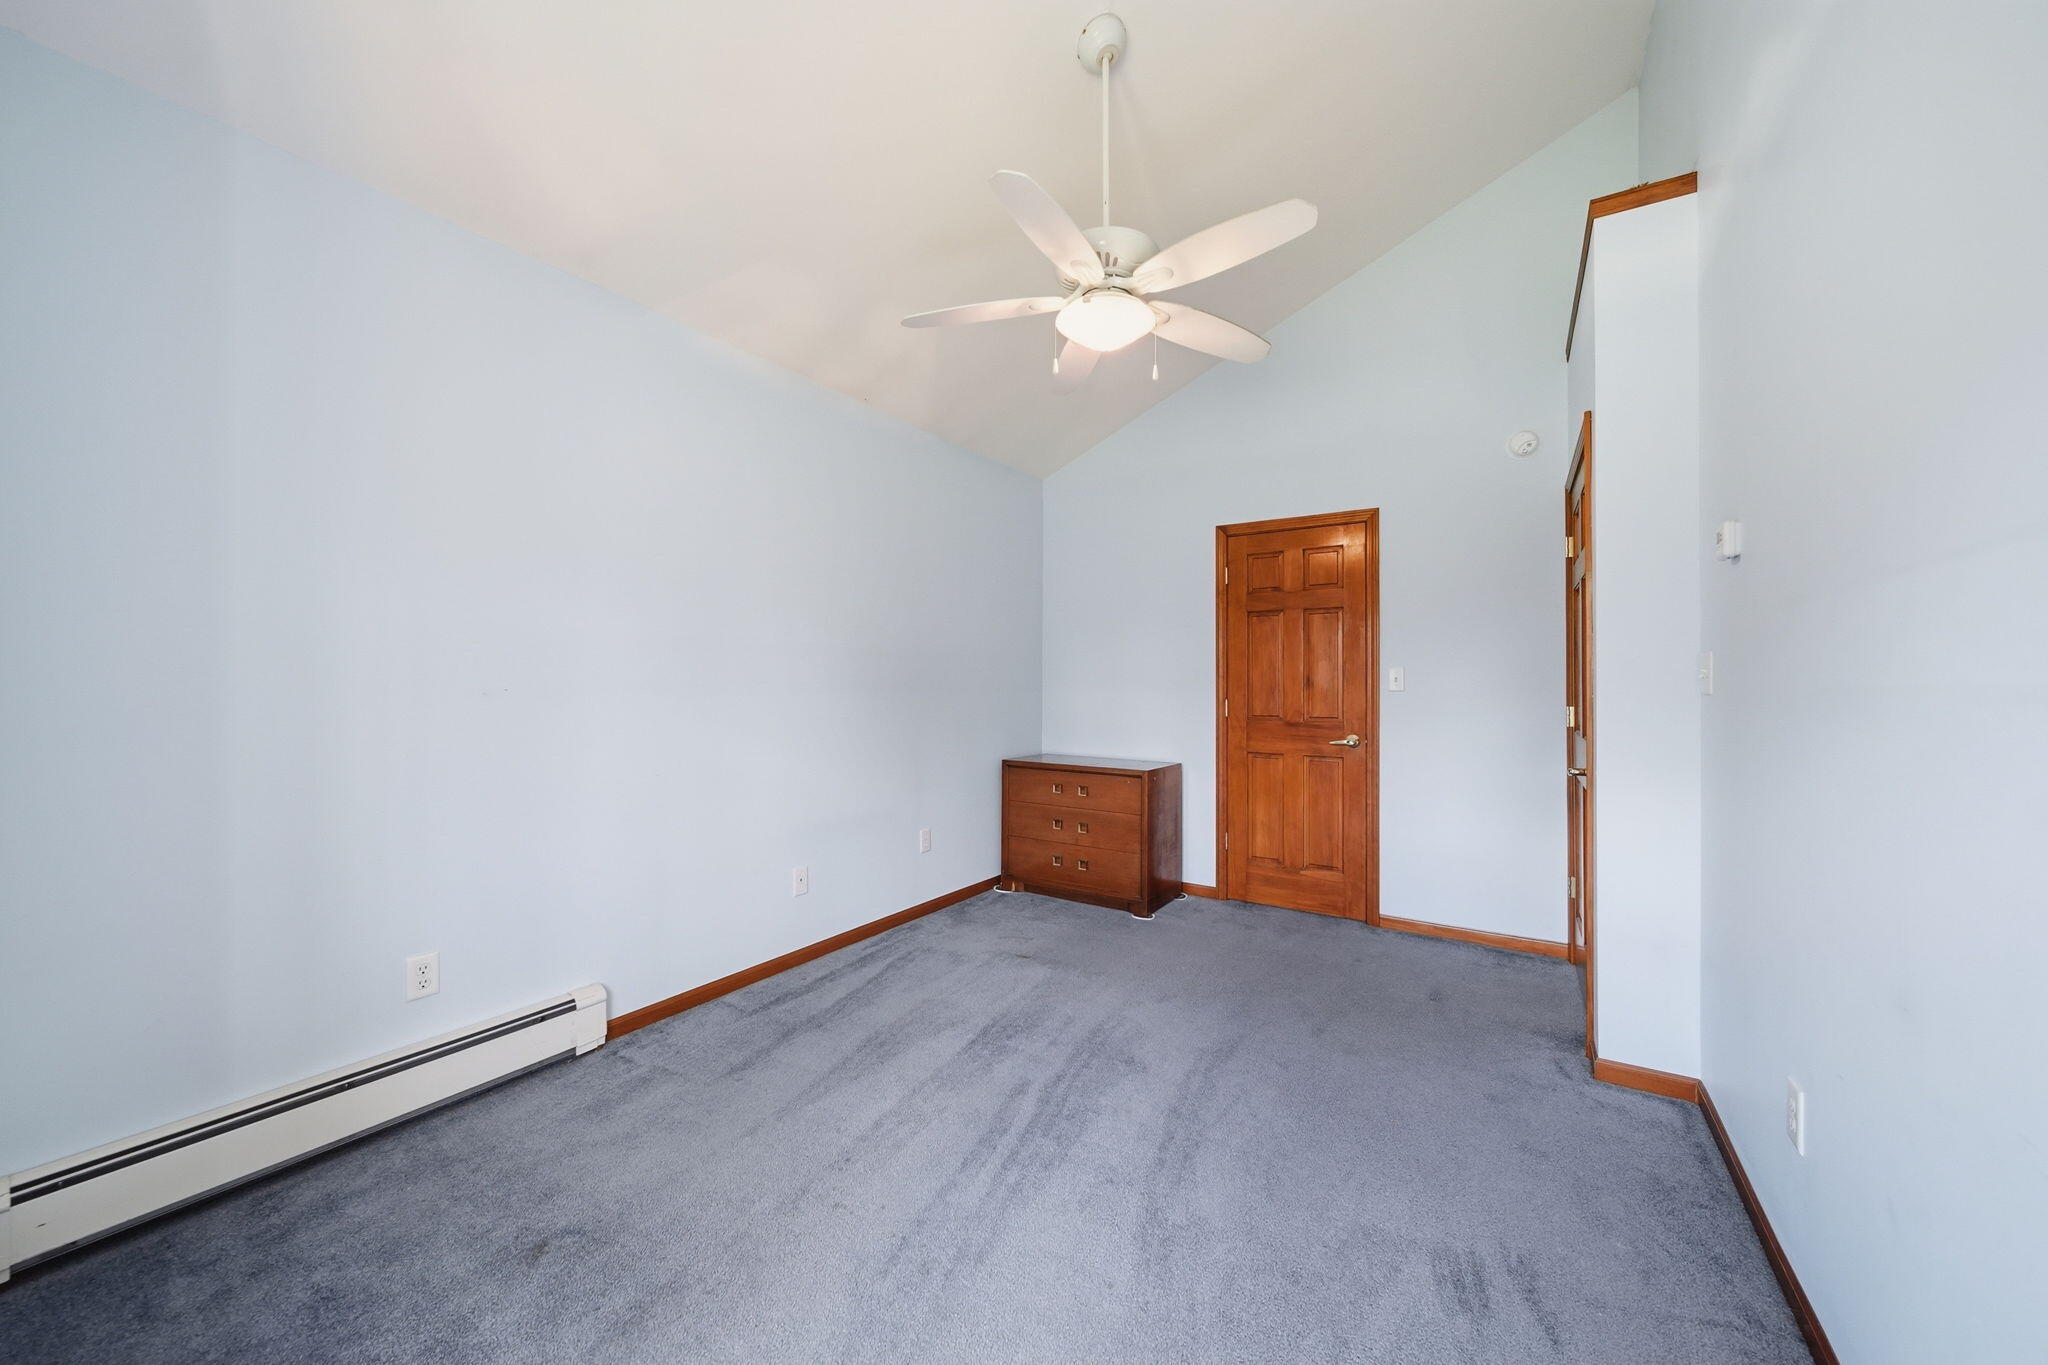
Bedroom with vaulted ceiling, blue-gray carpet, ceiling fan, and wooden dresser.
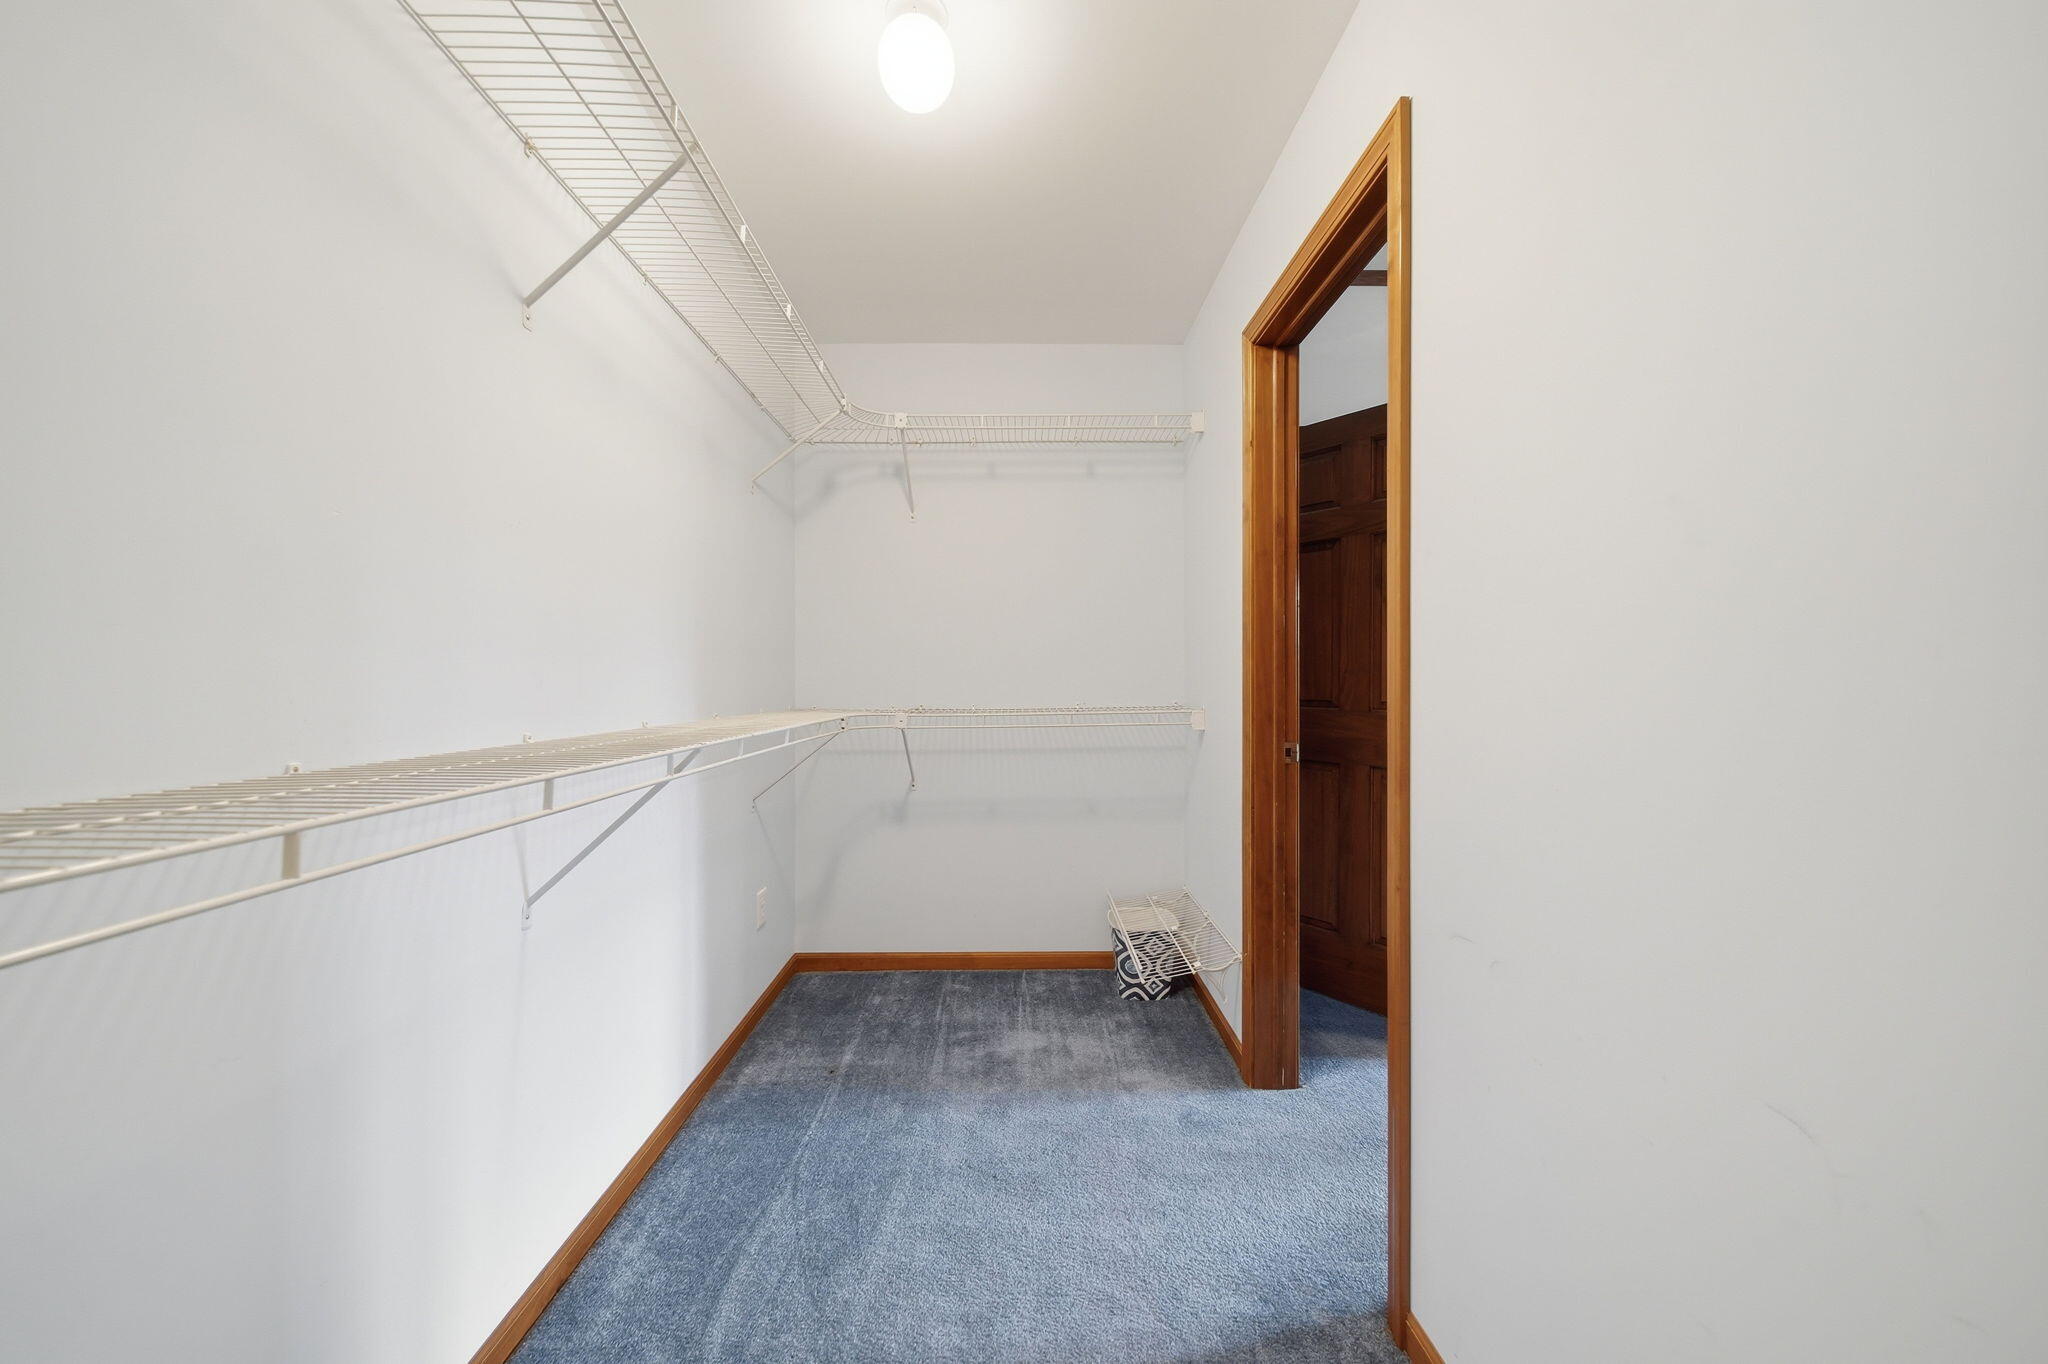
Walk-in closet with extensive wire shelving, blue carpet, and a wood-trimmed doorway.
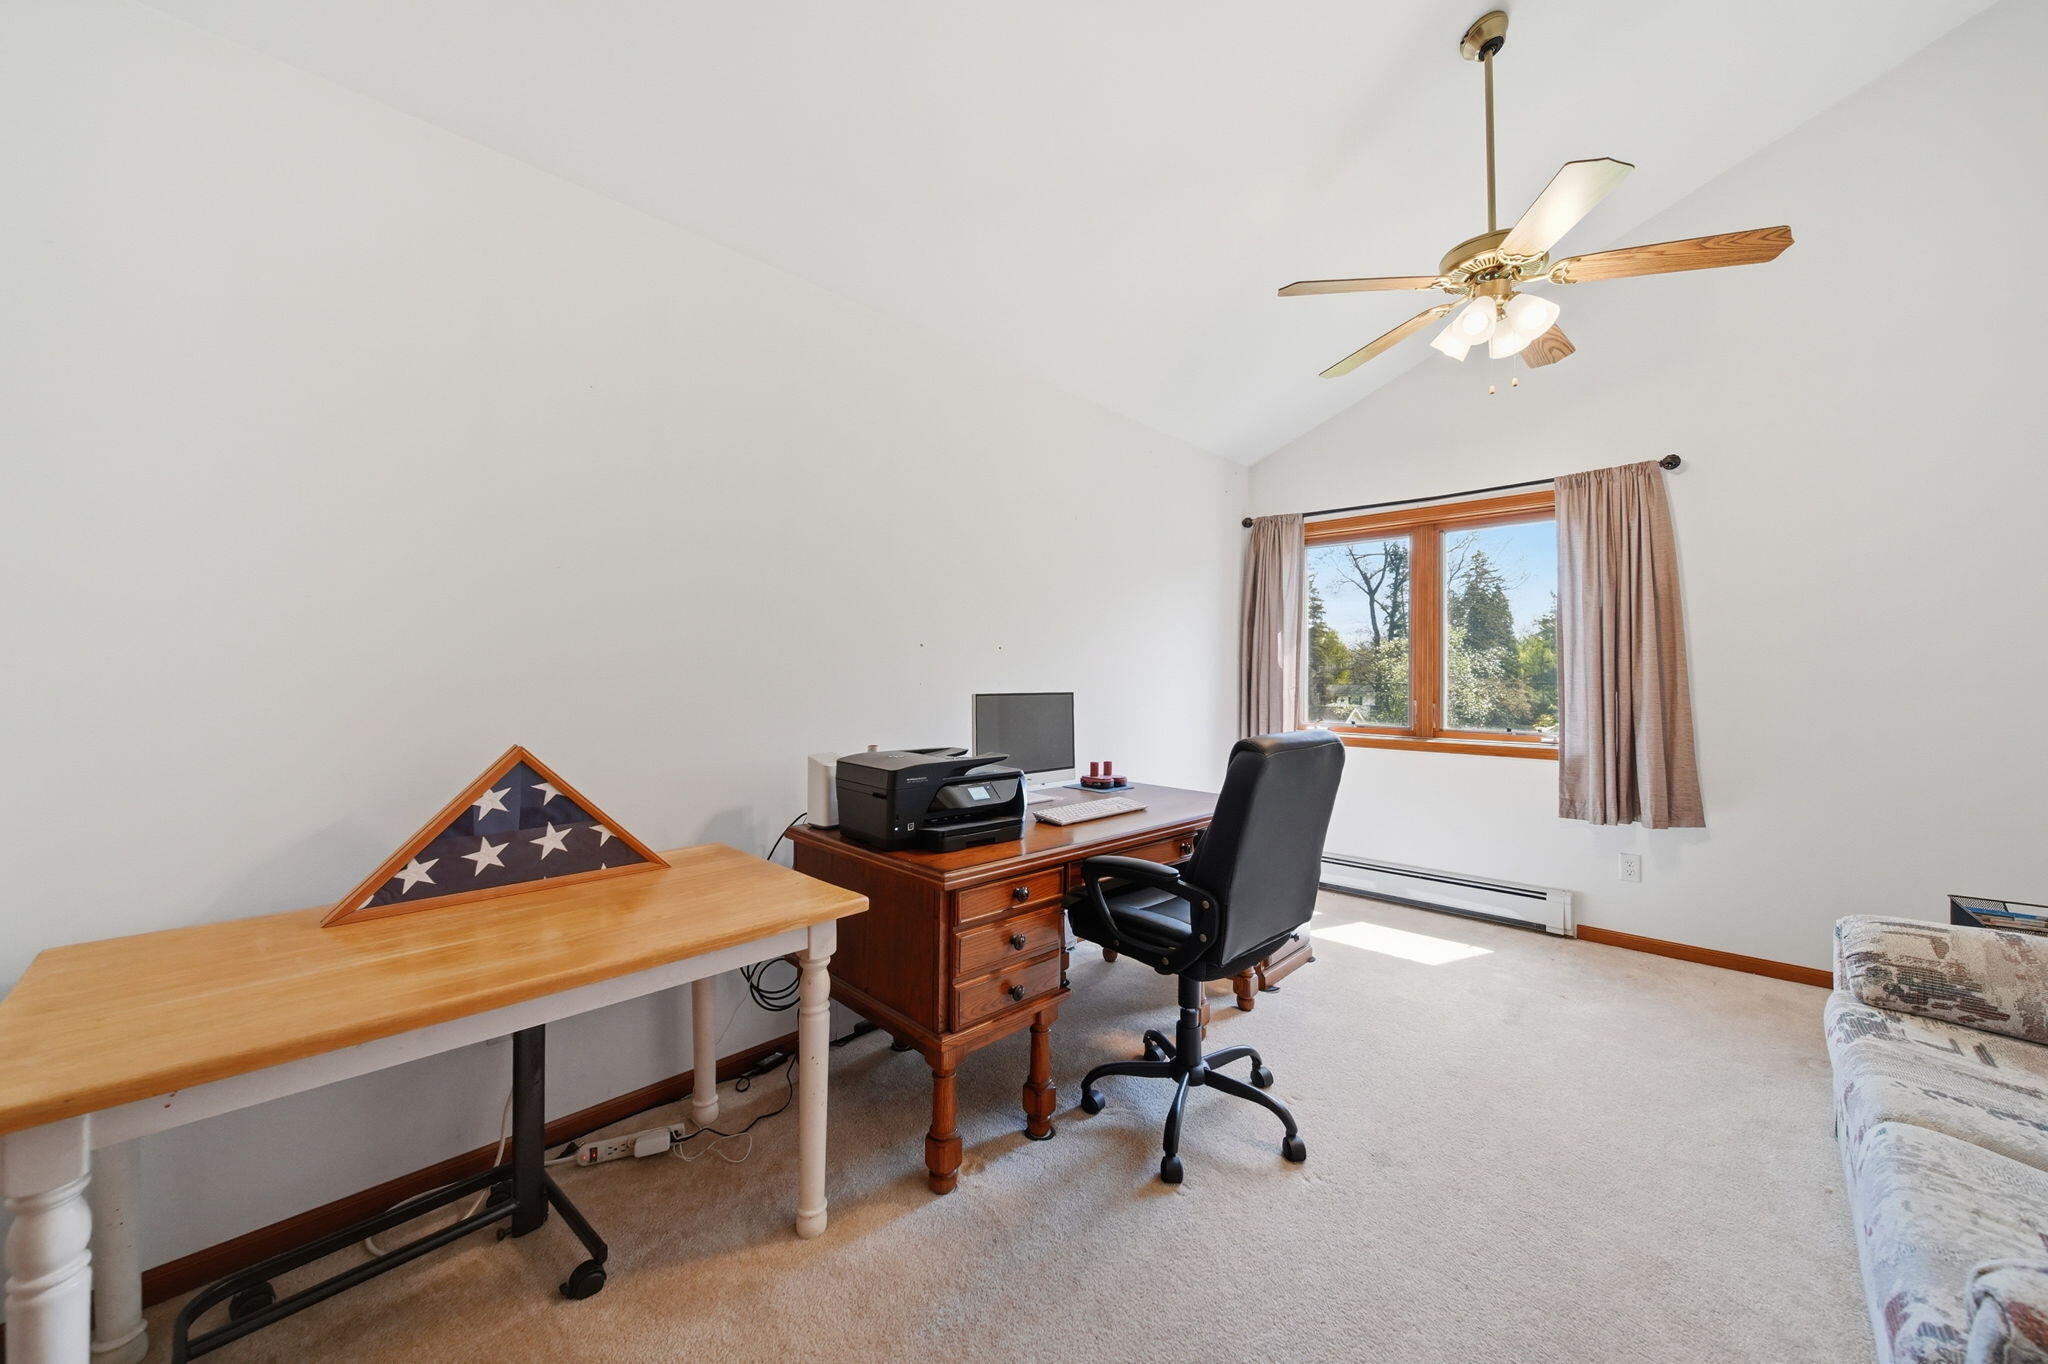
Home office with vaulted ceiling, wood desks, computer, and a window overlooking trees.
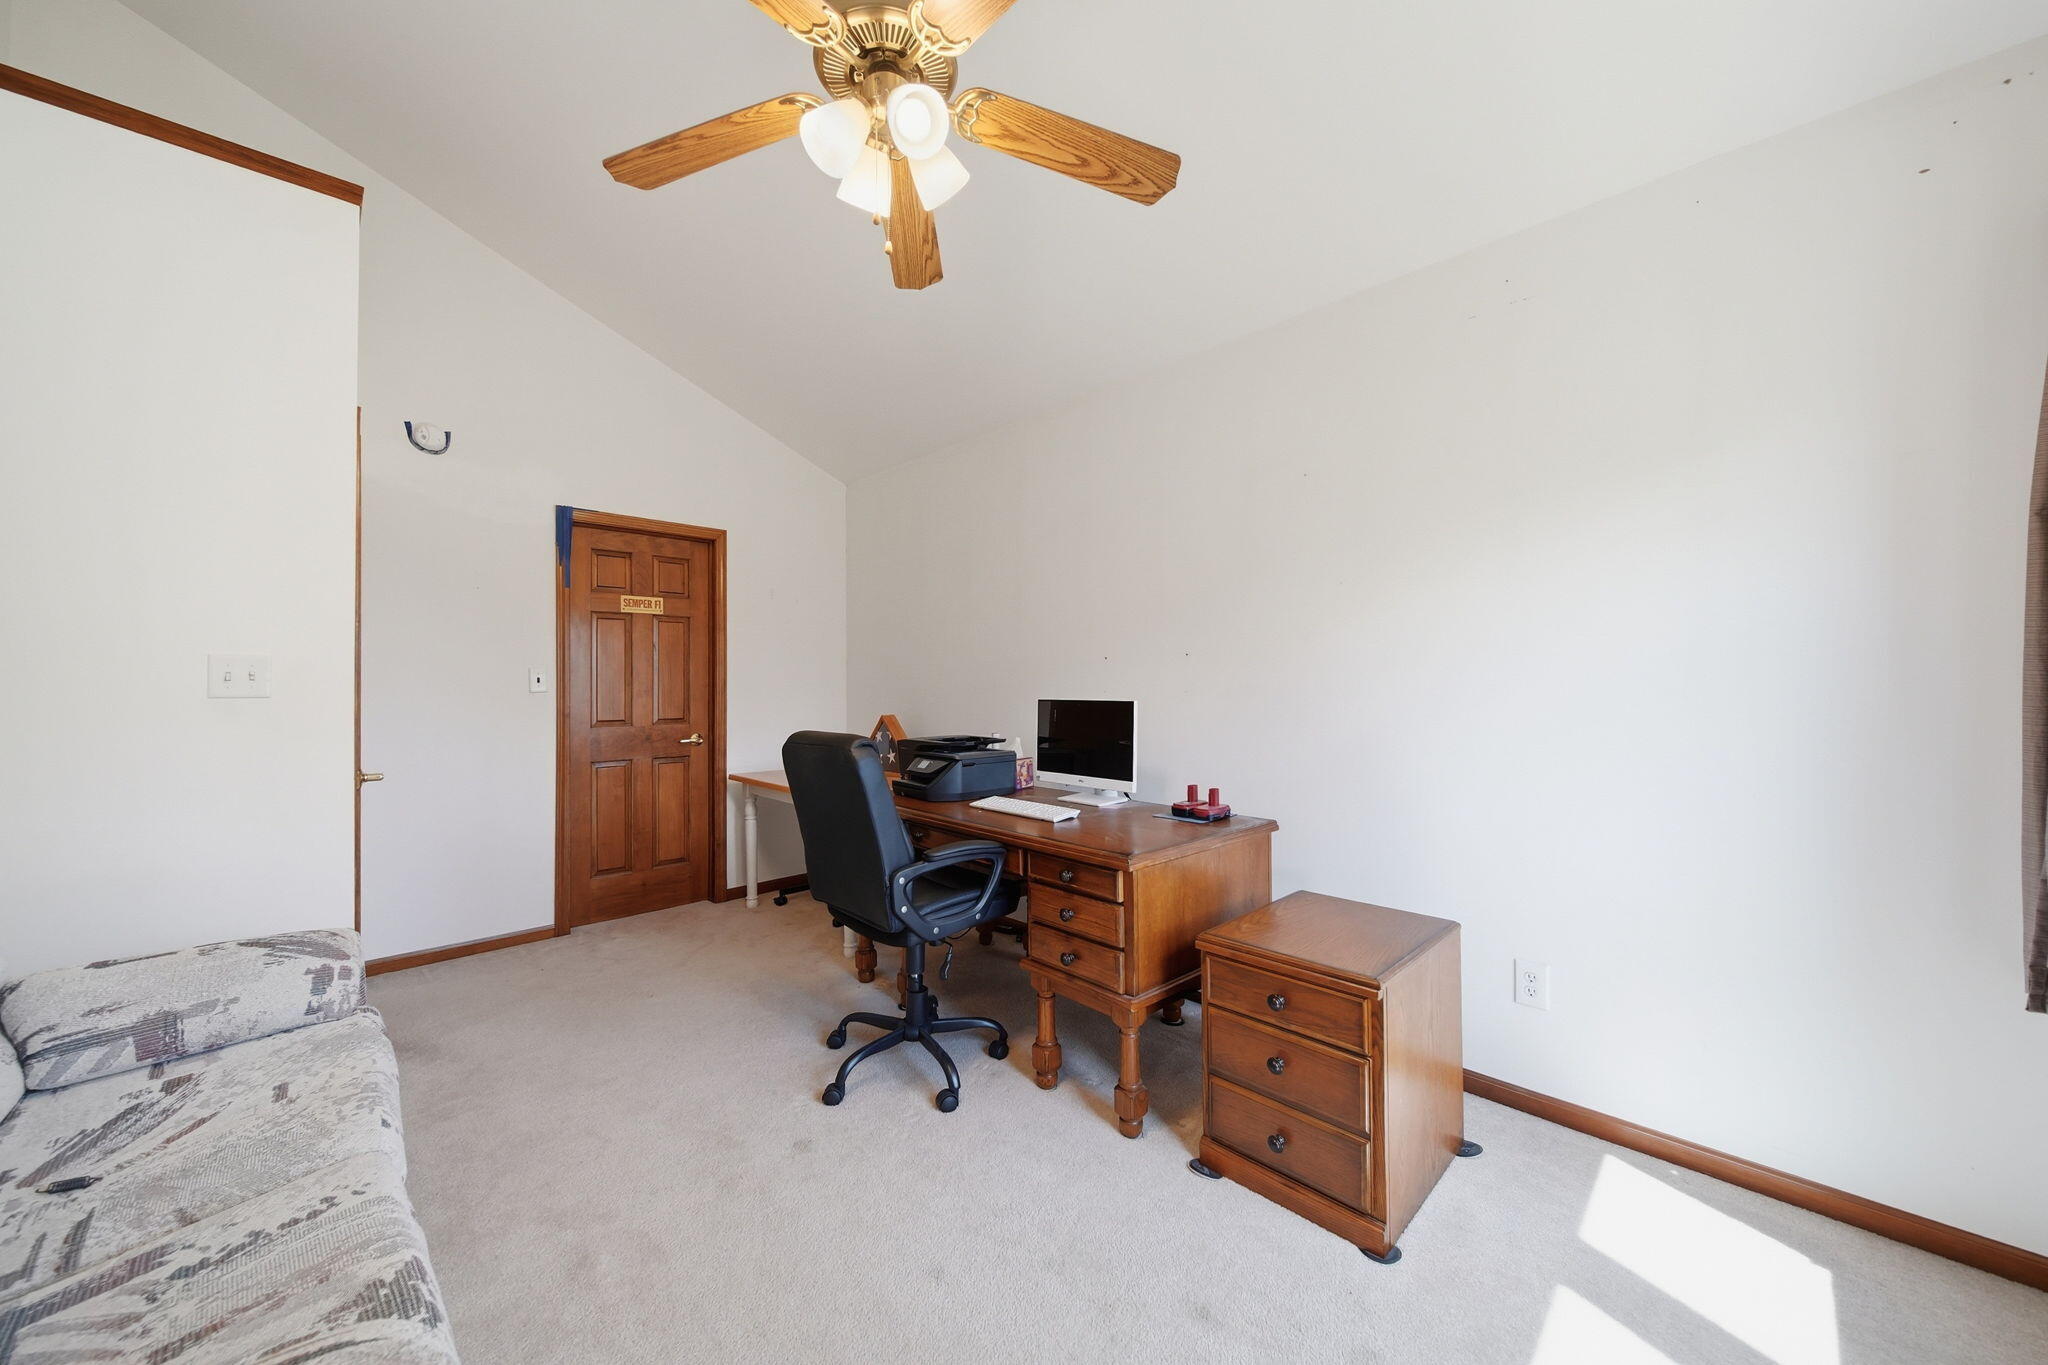
Furnished home office with a wooden desk, computer, ceiling fan, and patterned sofa.
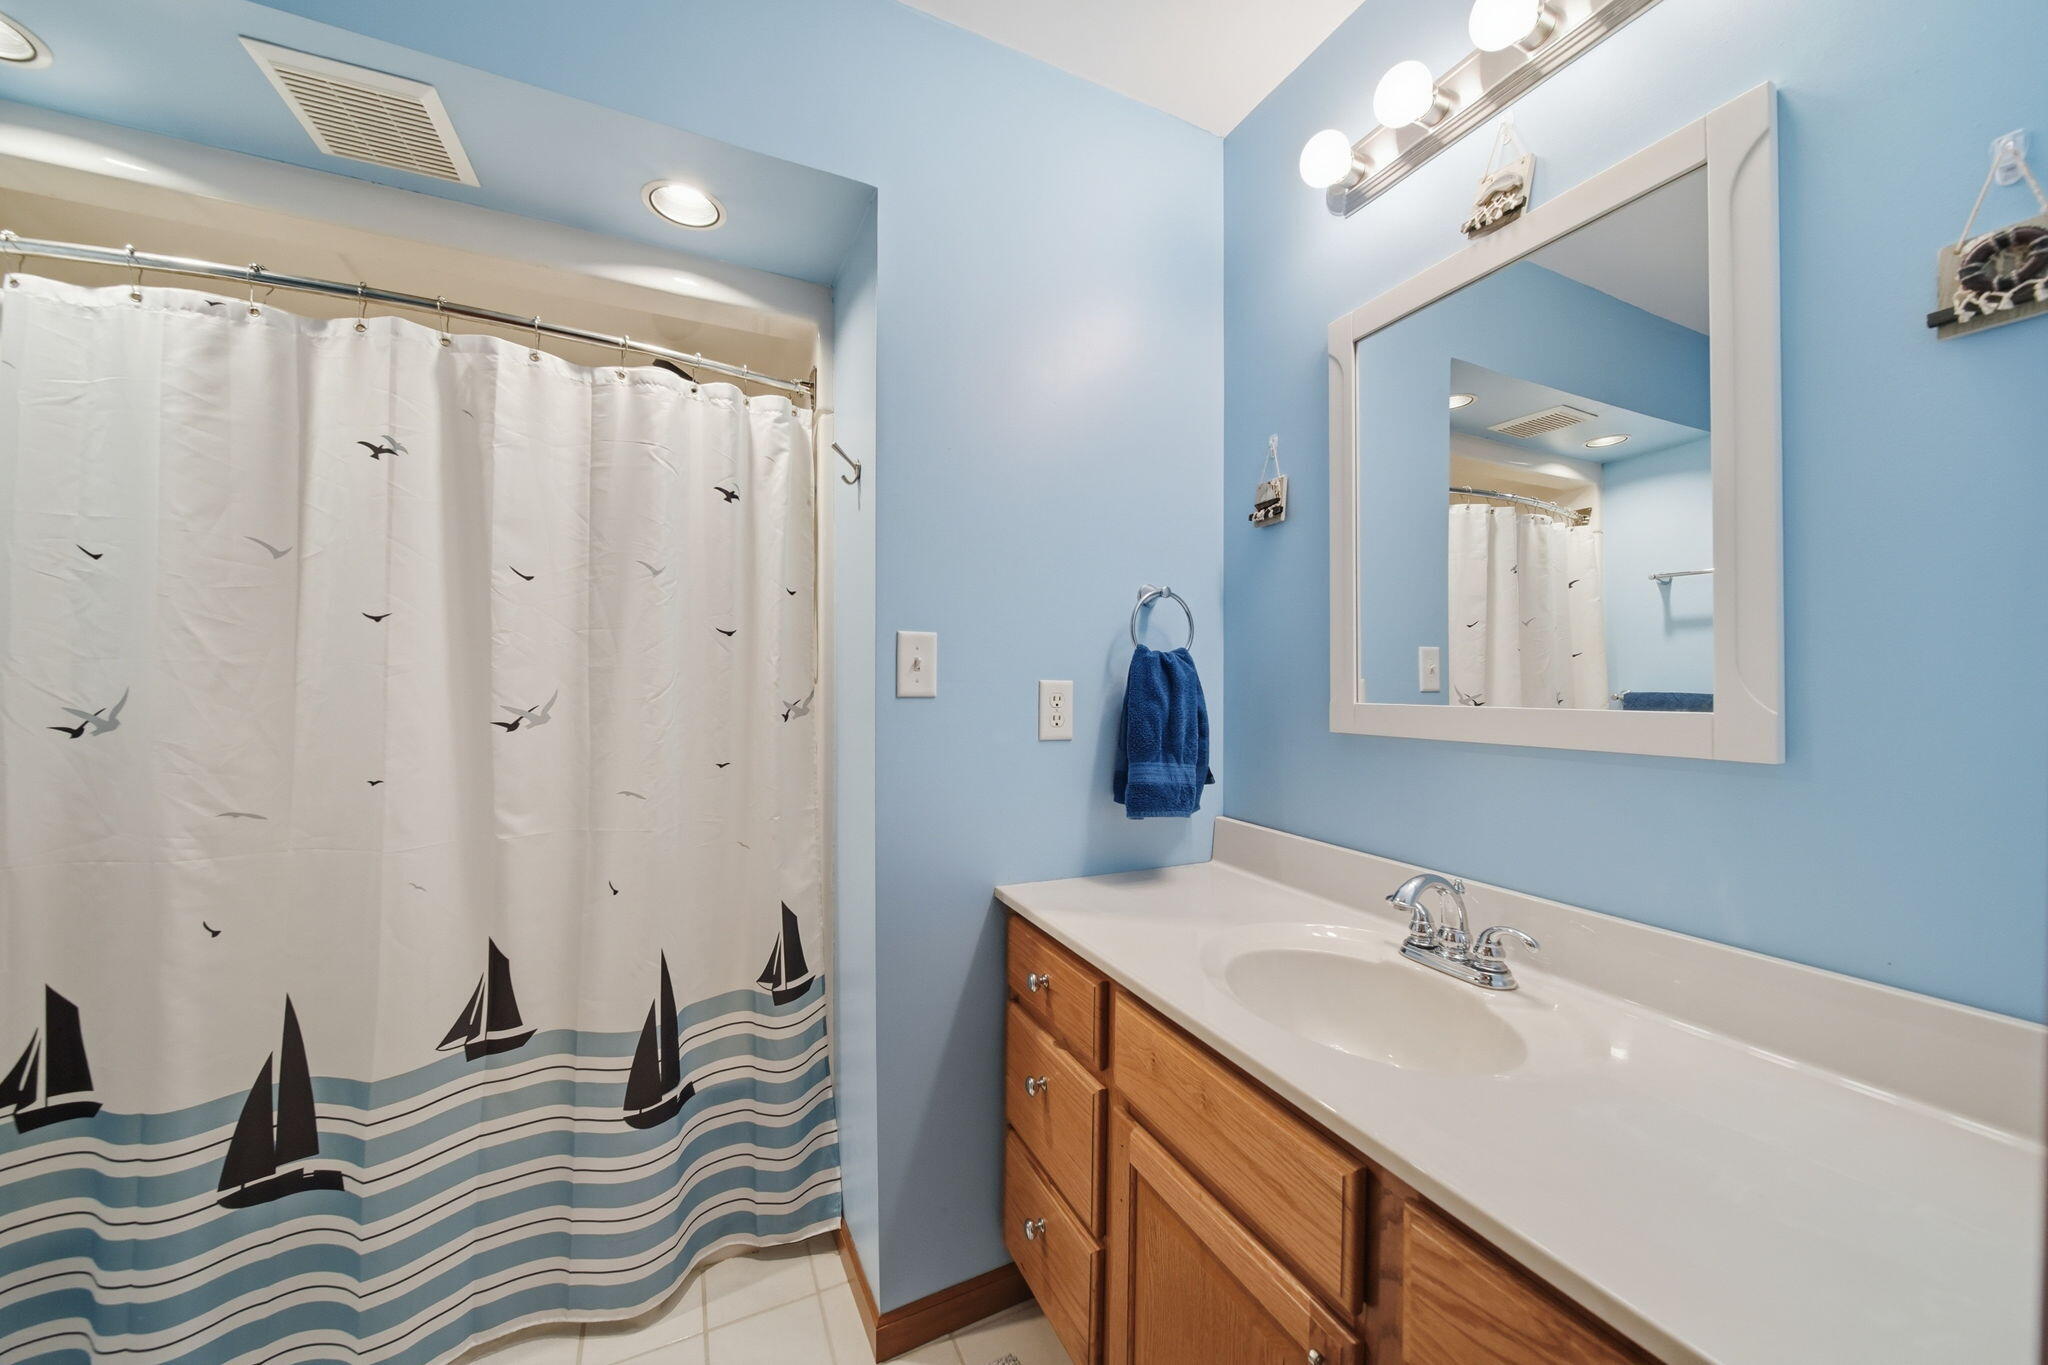
Bathroom with a wood vanity, blue walls, and a sailboat-patterned shower curtain.
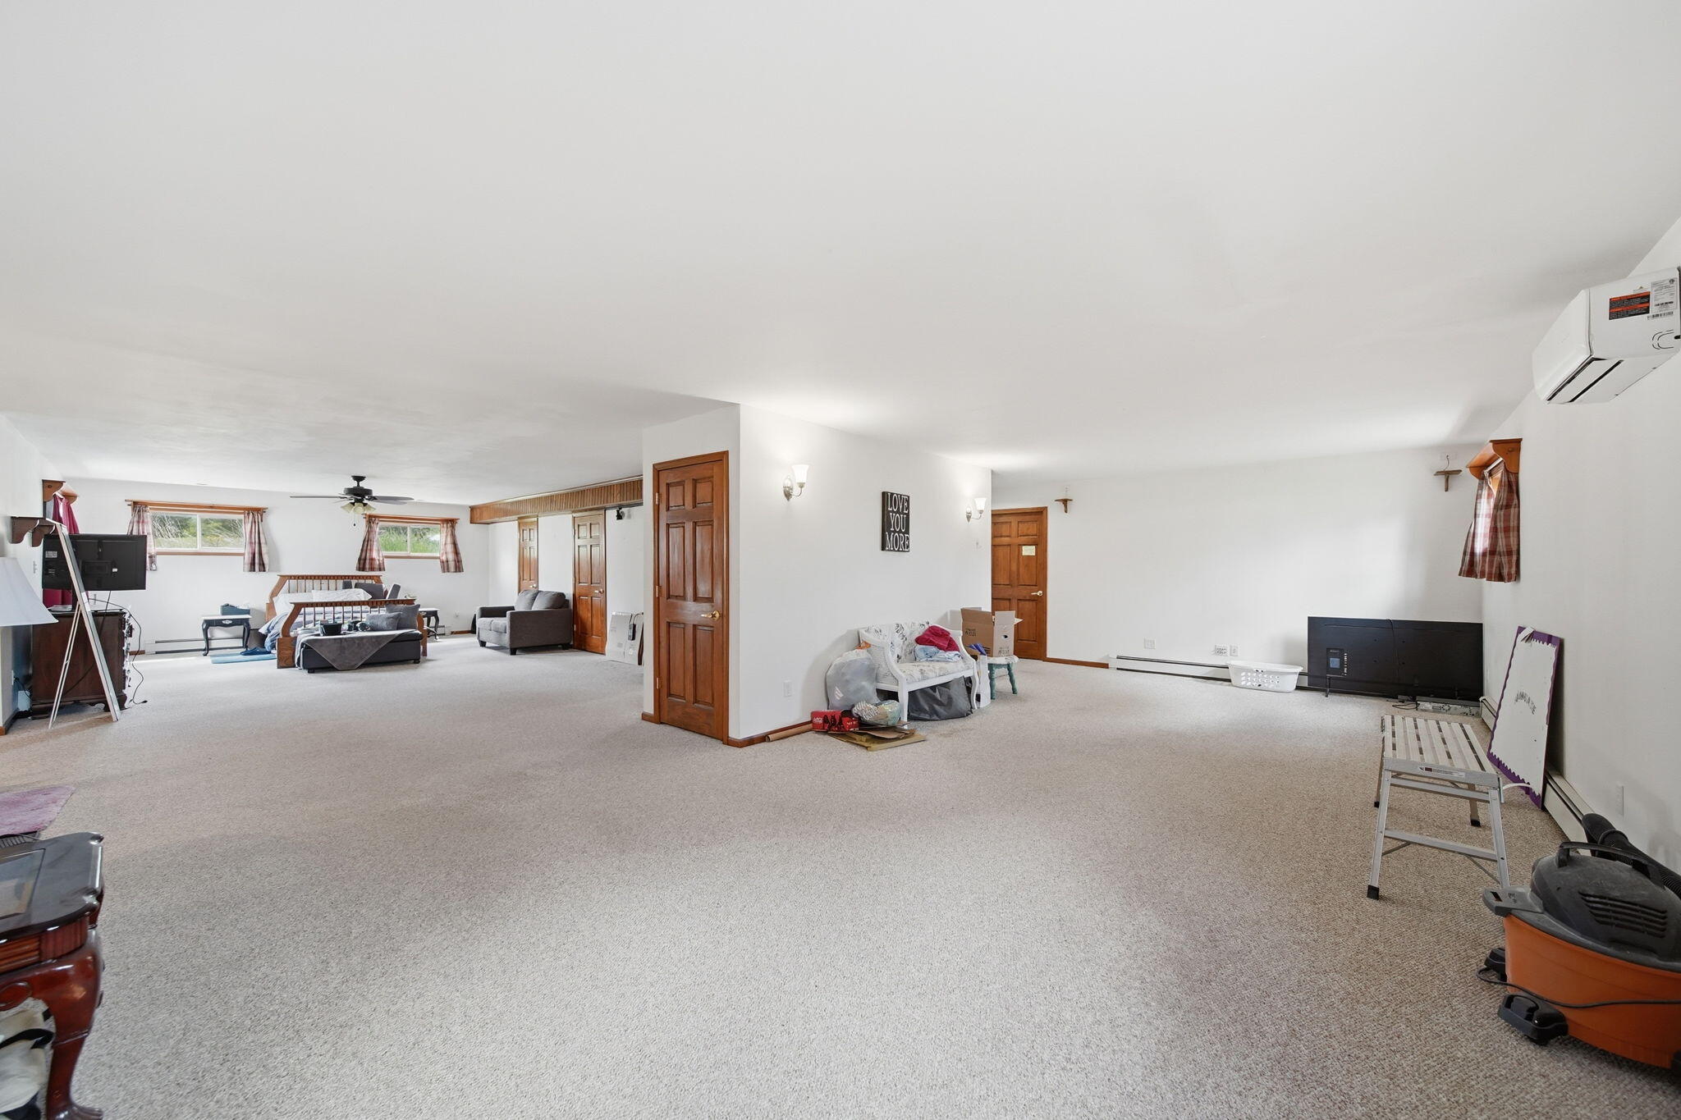
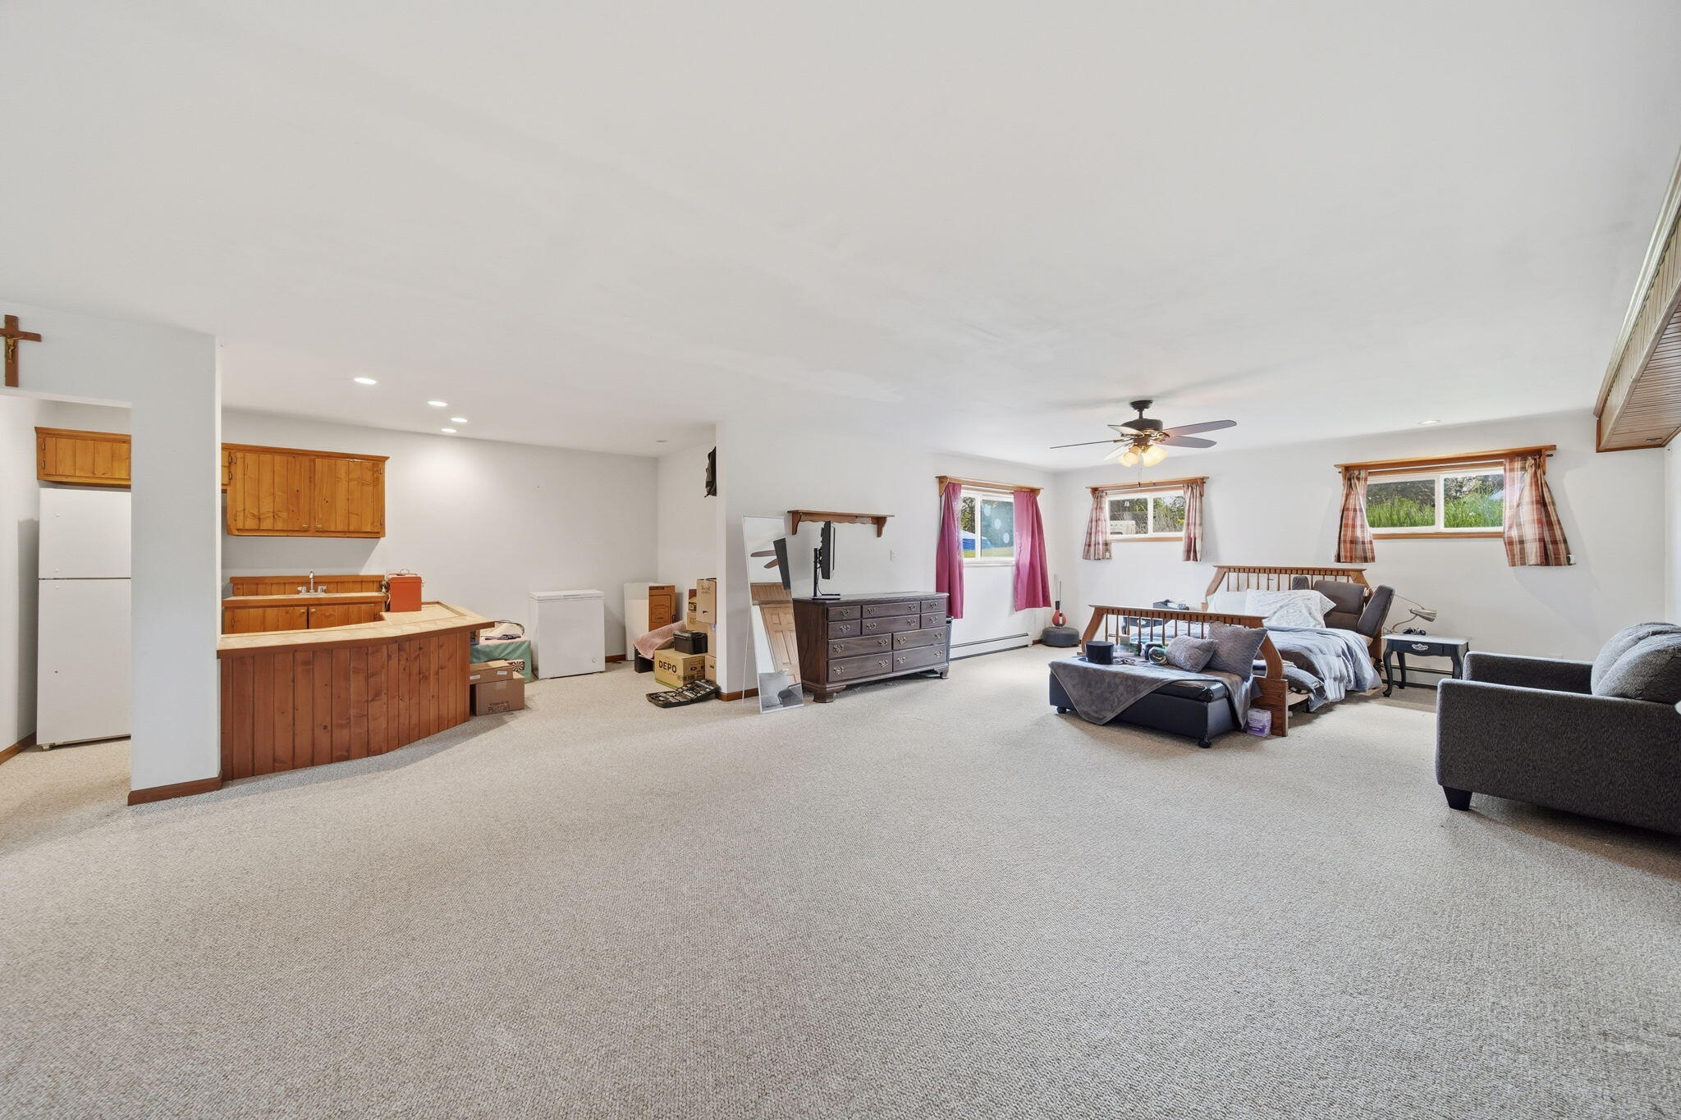
Spacious carpeted living room with a sitting area, multiple wooden doors, and a wall sign.
Furnished basement with a kitchenette, breakfast bar, and sleeping area.
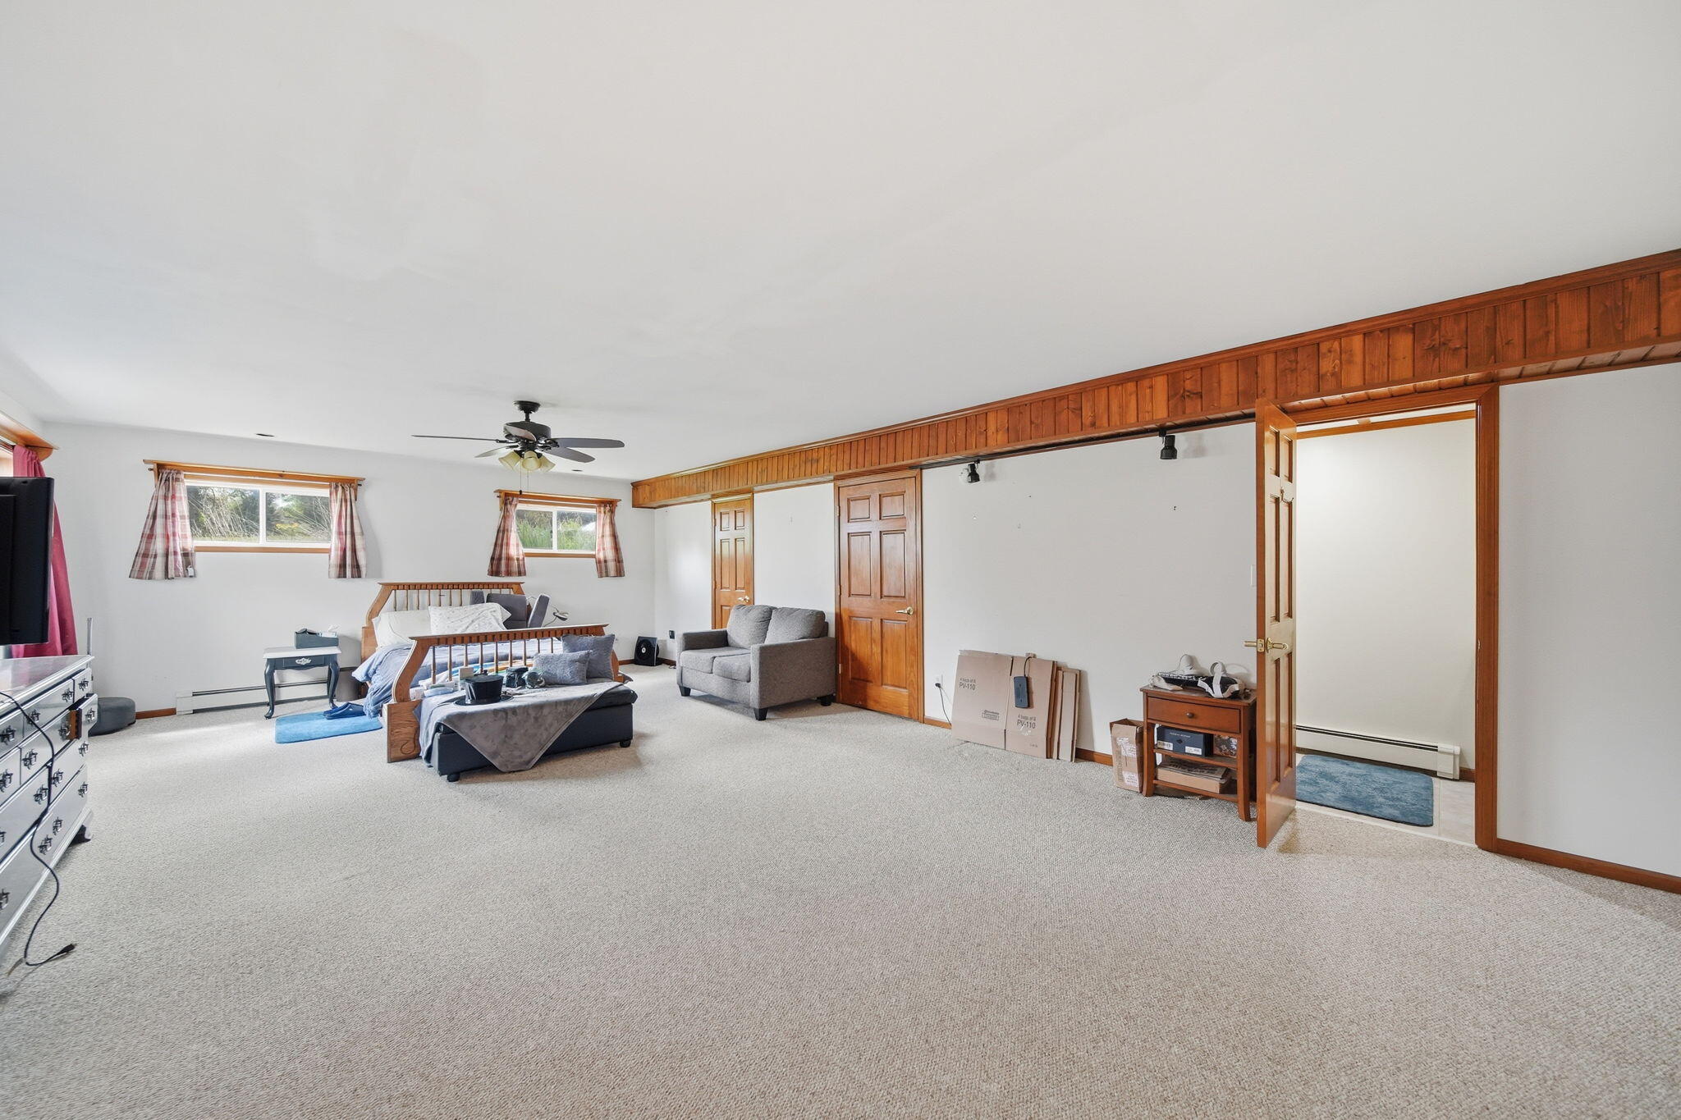
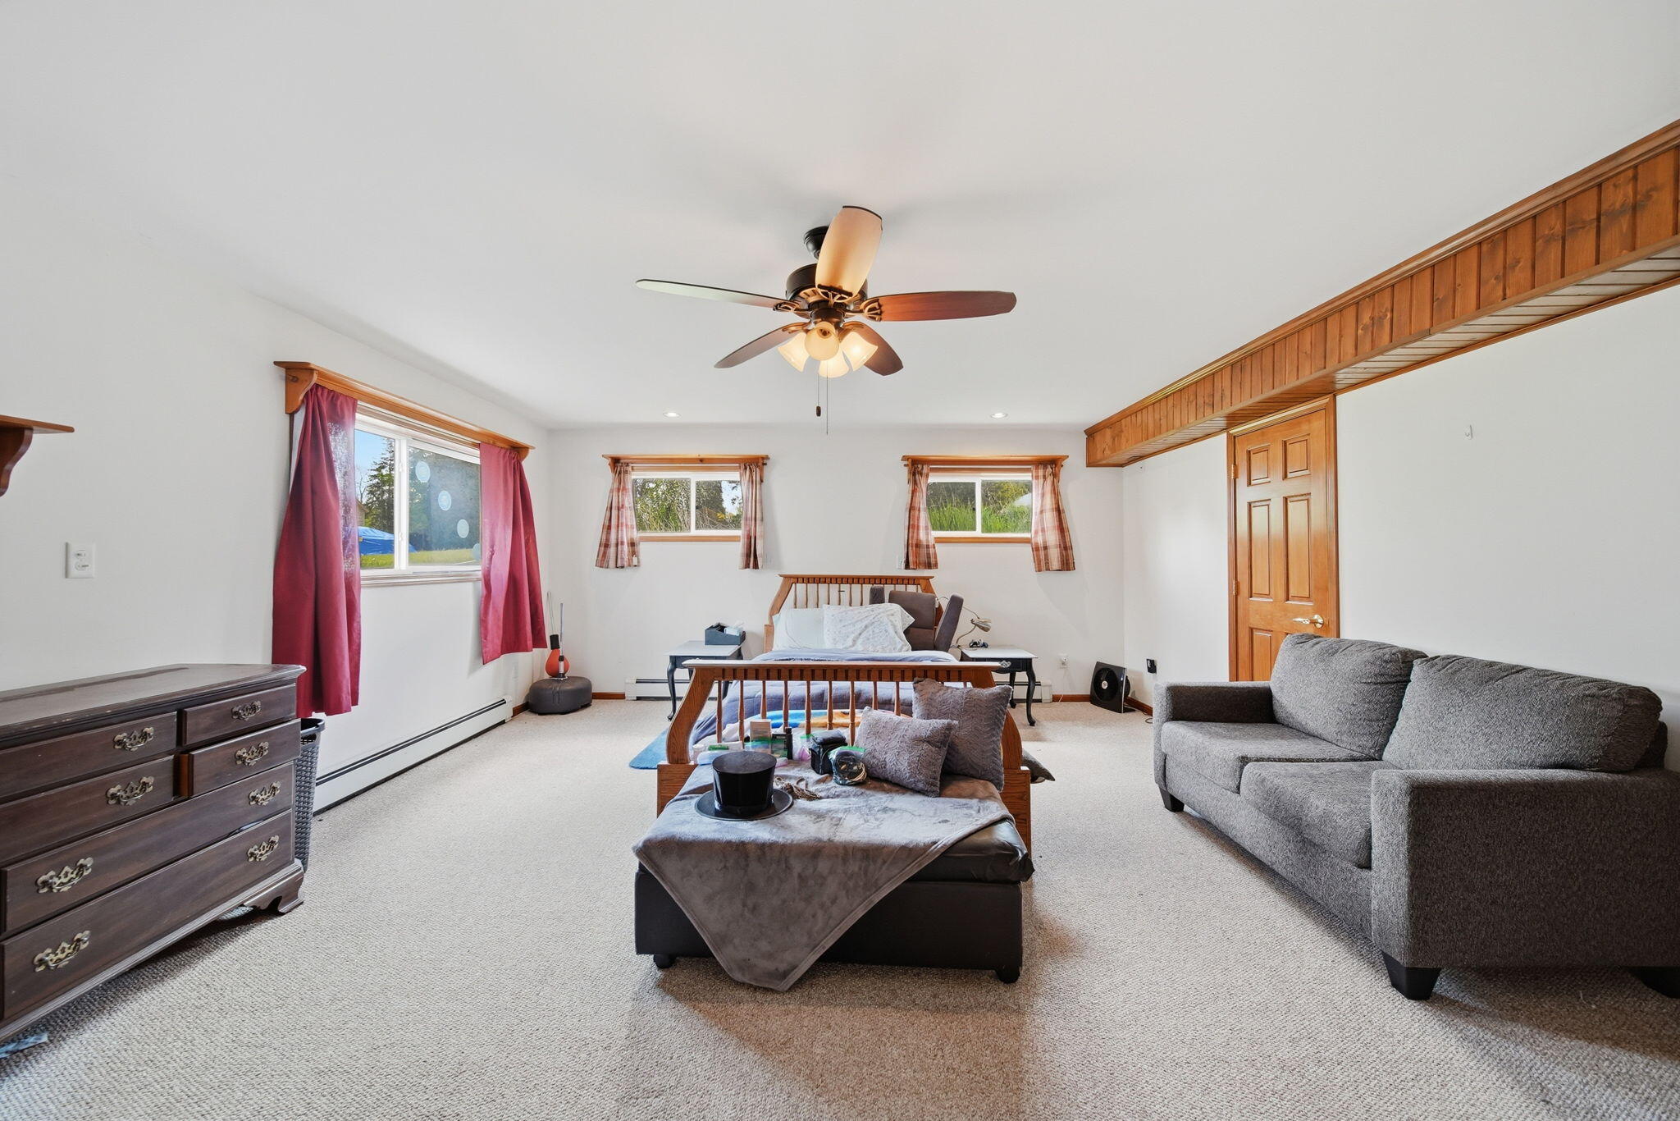
Spacious carpeted bedroom with two beds, a gray armchair, and wood-trimmed walls.
Furnished bedroom with a wooden bed, gray sofa, and three windows.
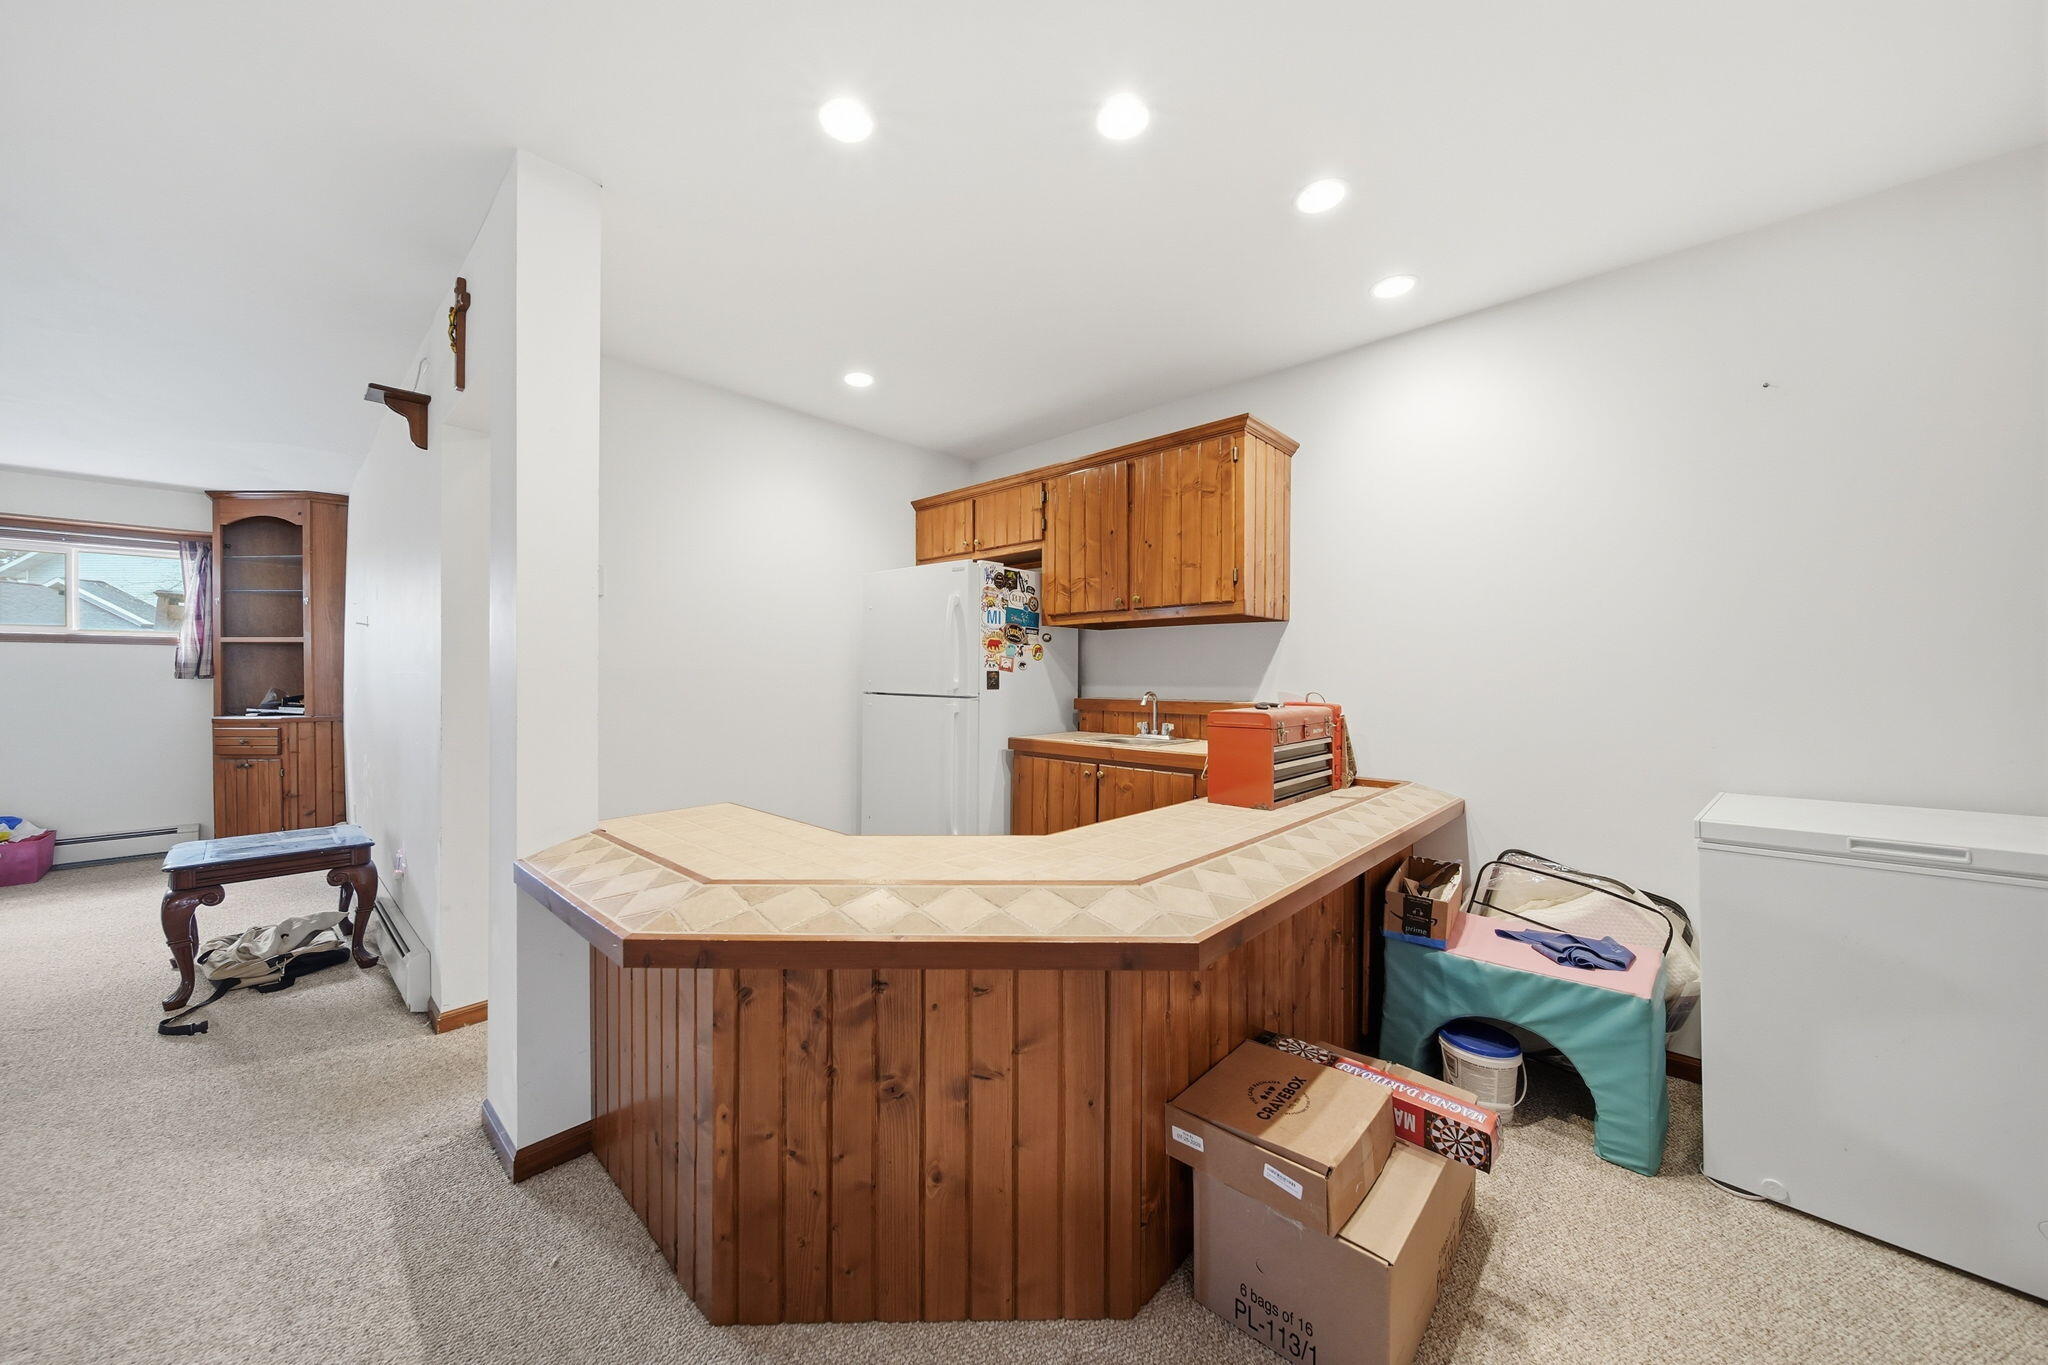
Basement kitchenette with wood cabinets, tiled peninsula, refrigerator, and chest freezer.
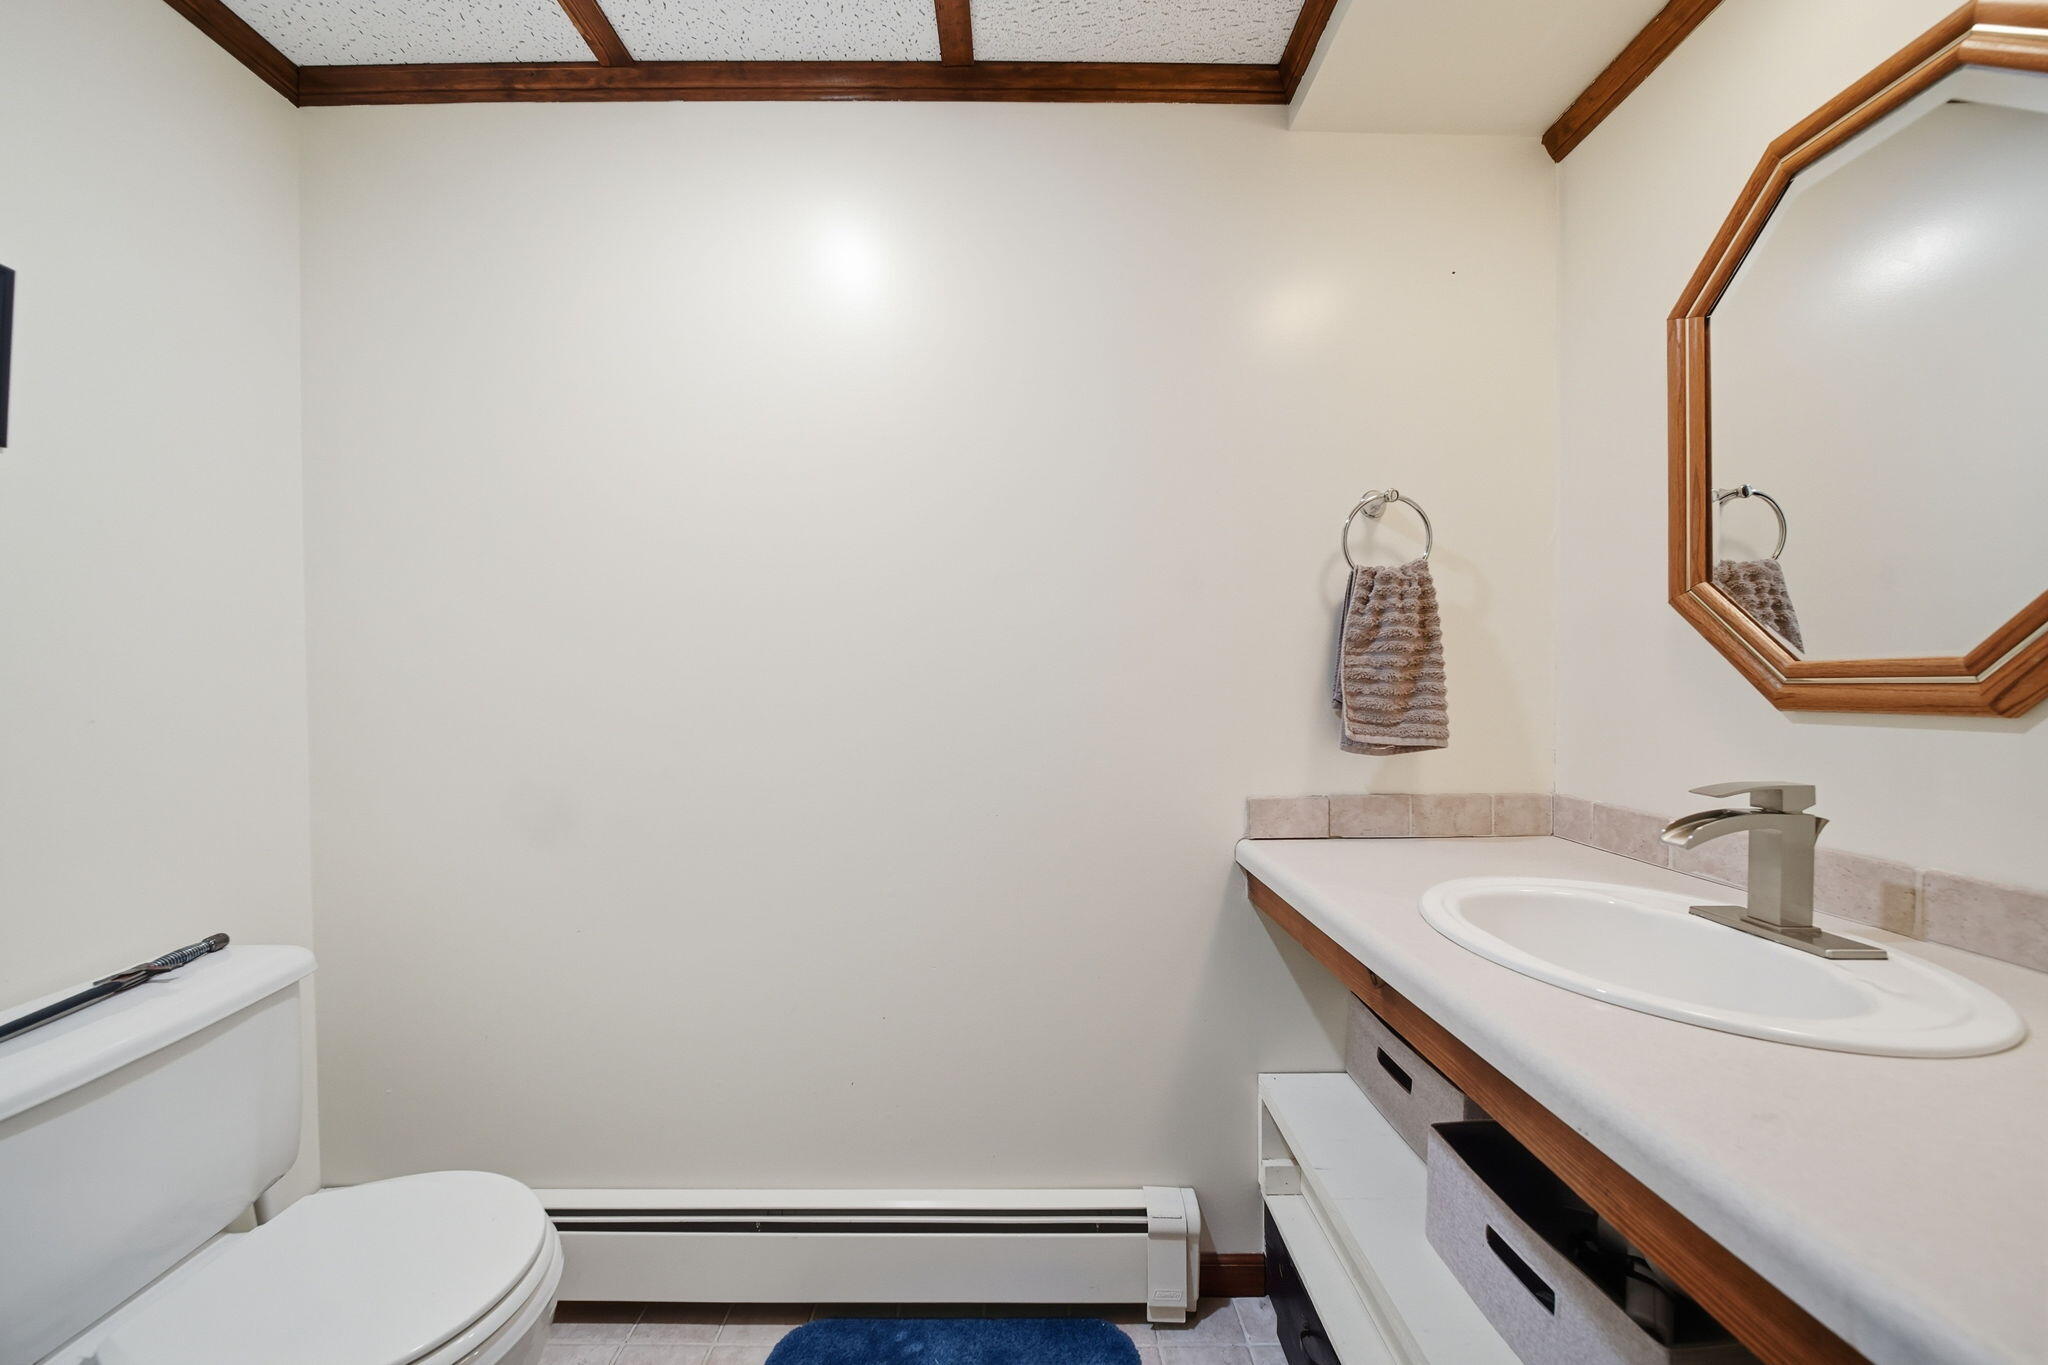
Bathroom with a long vanity, oval sink, octagonal mirror, and wood ceiling trim.
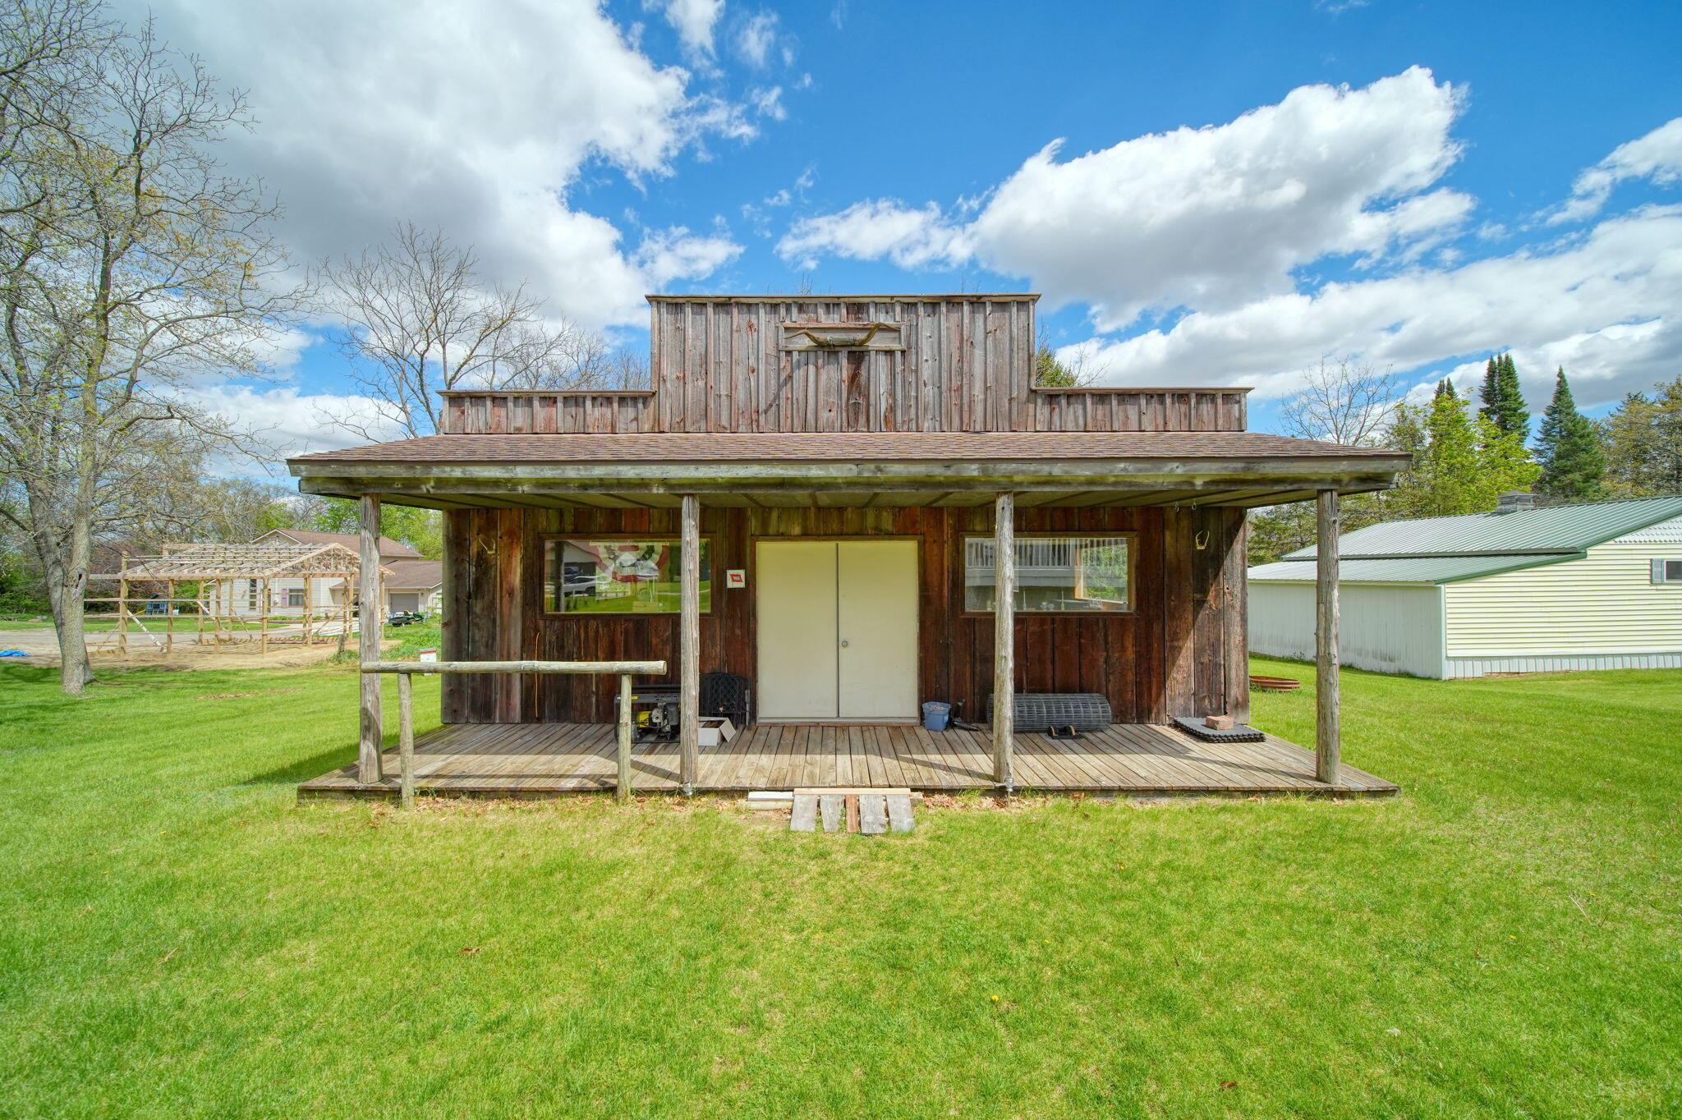
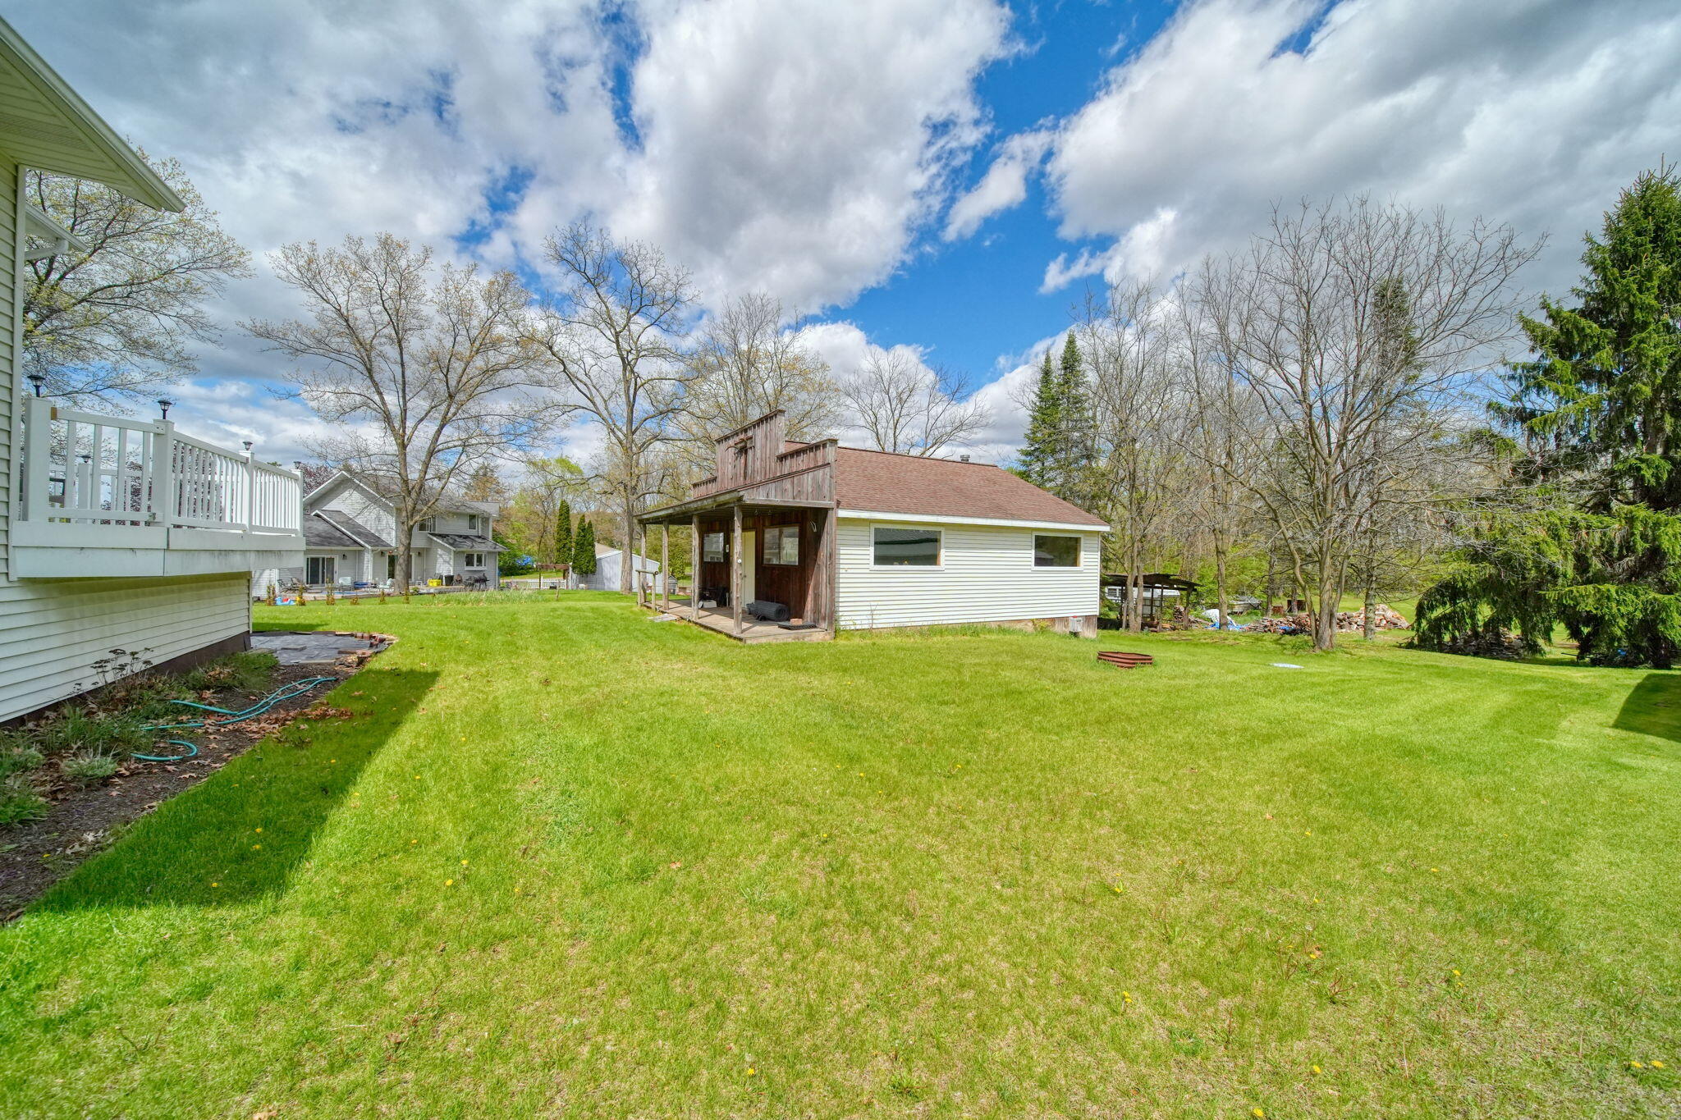
Weathered wooden outbuilding with a wide covered porch and stepped roof on a green lawn.
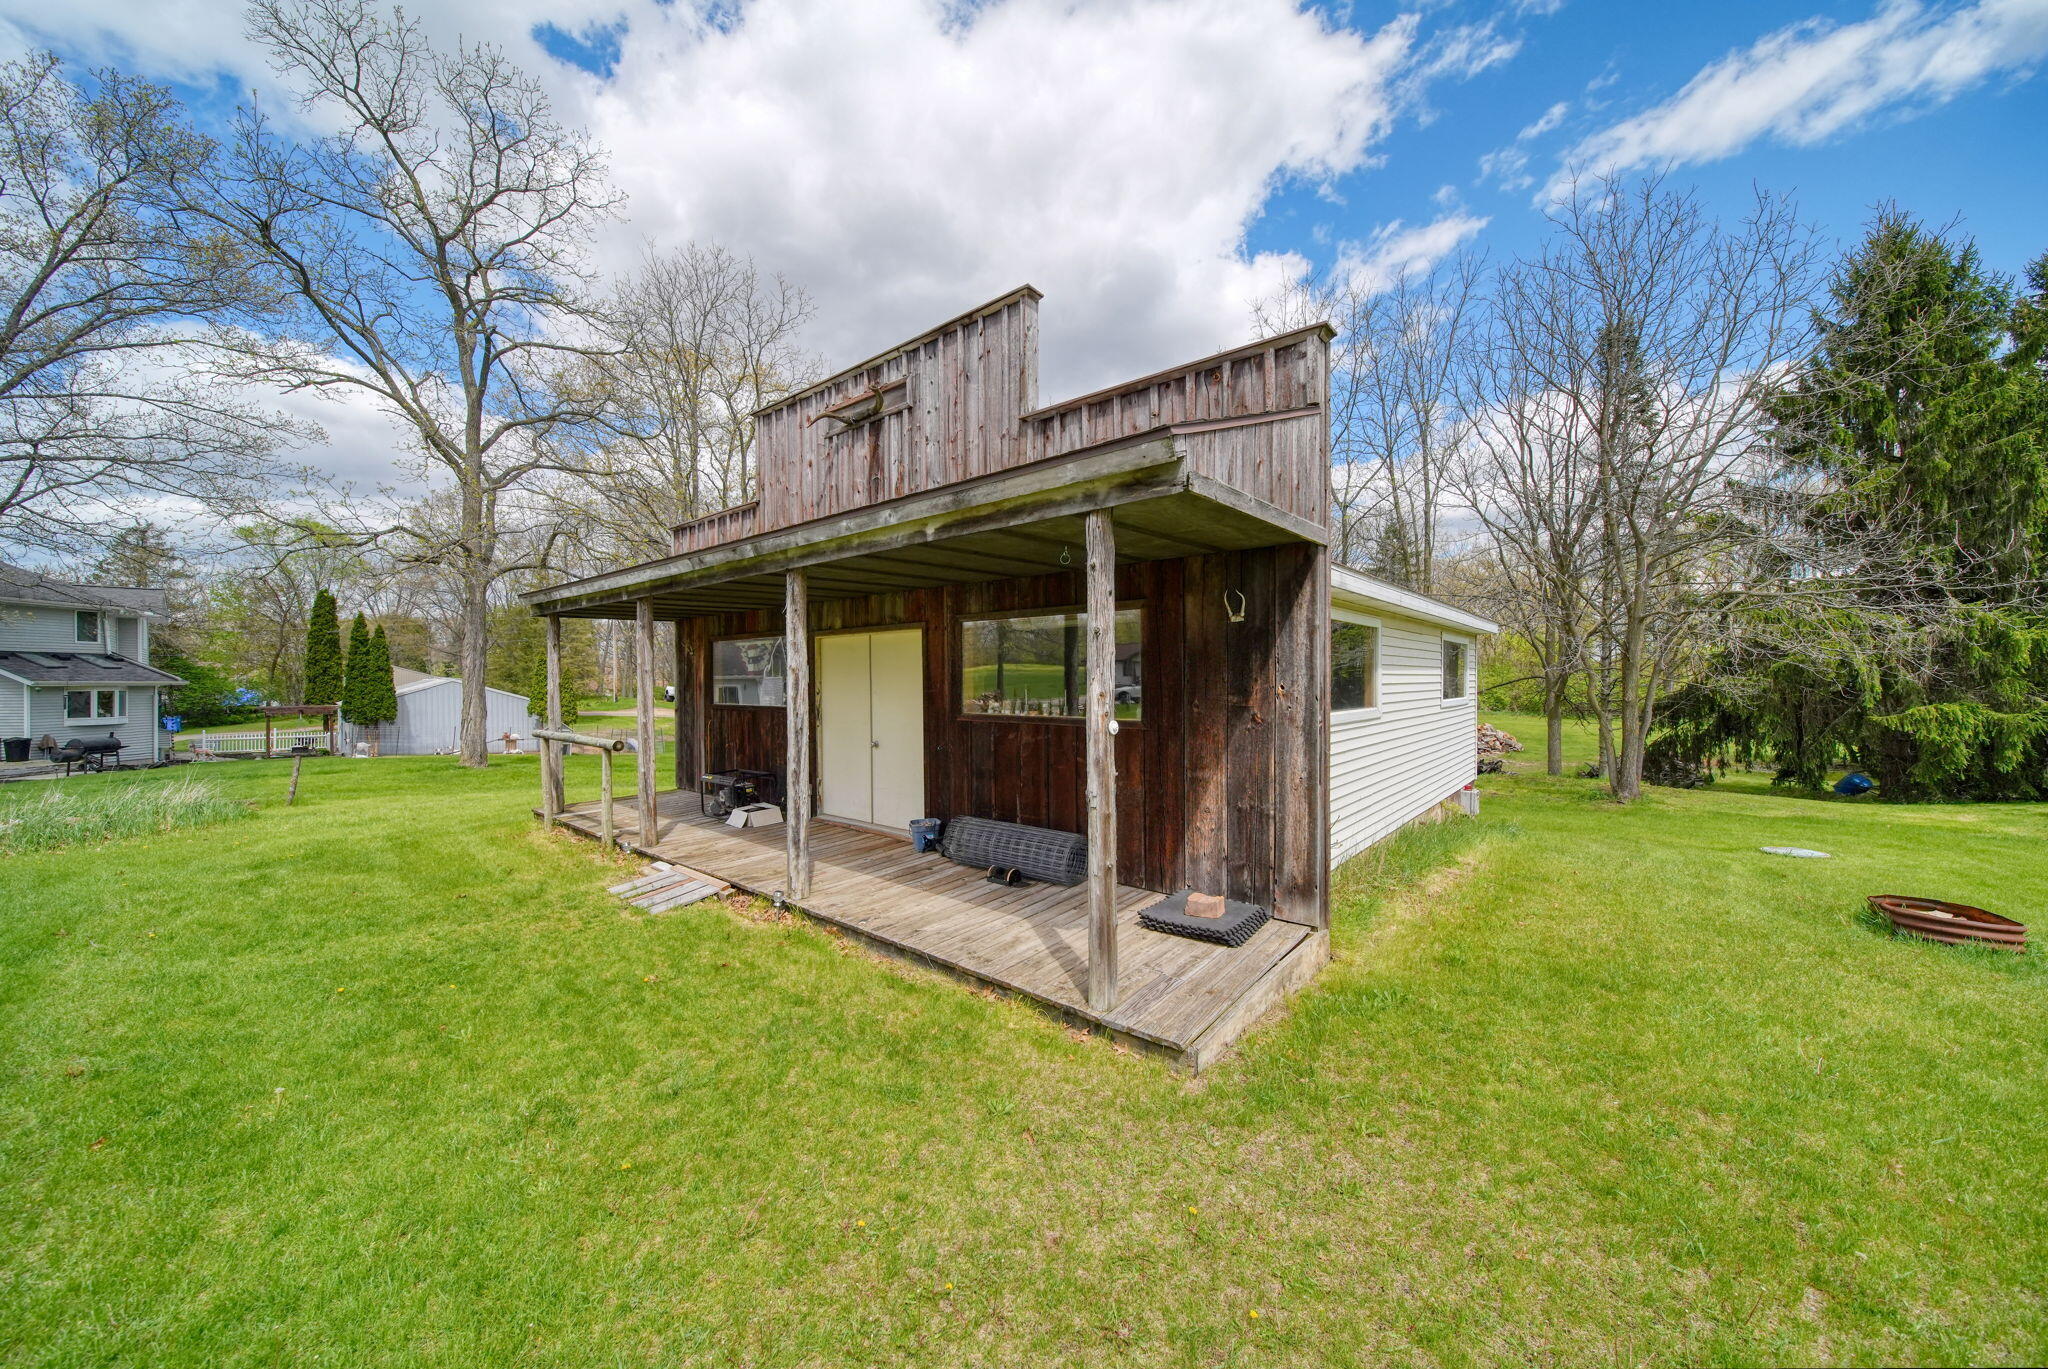
House exterior with a weathered wood porch, raised facade, and broad green lawn.
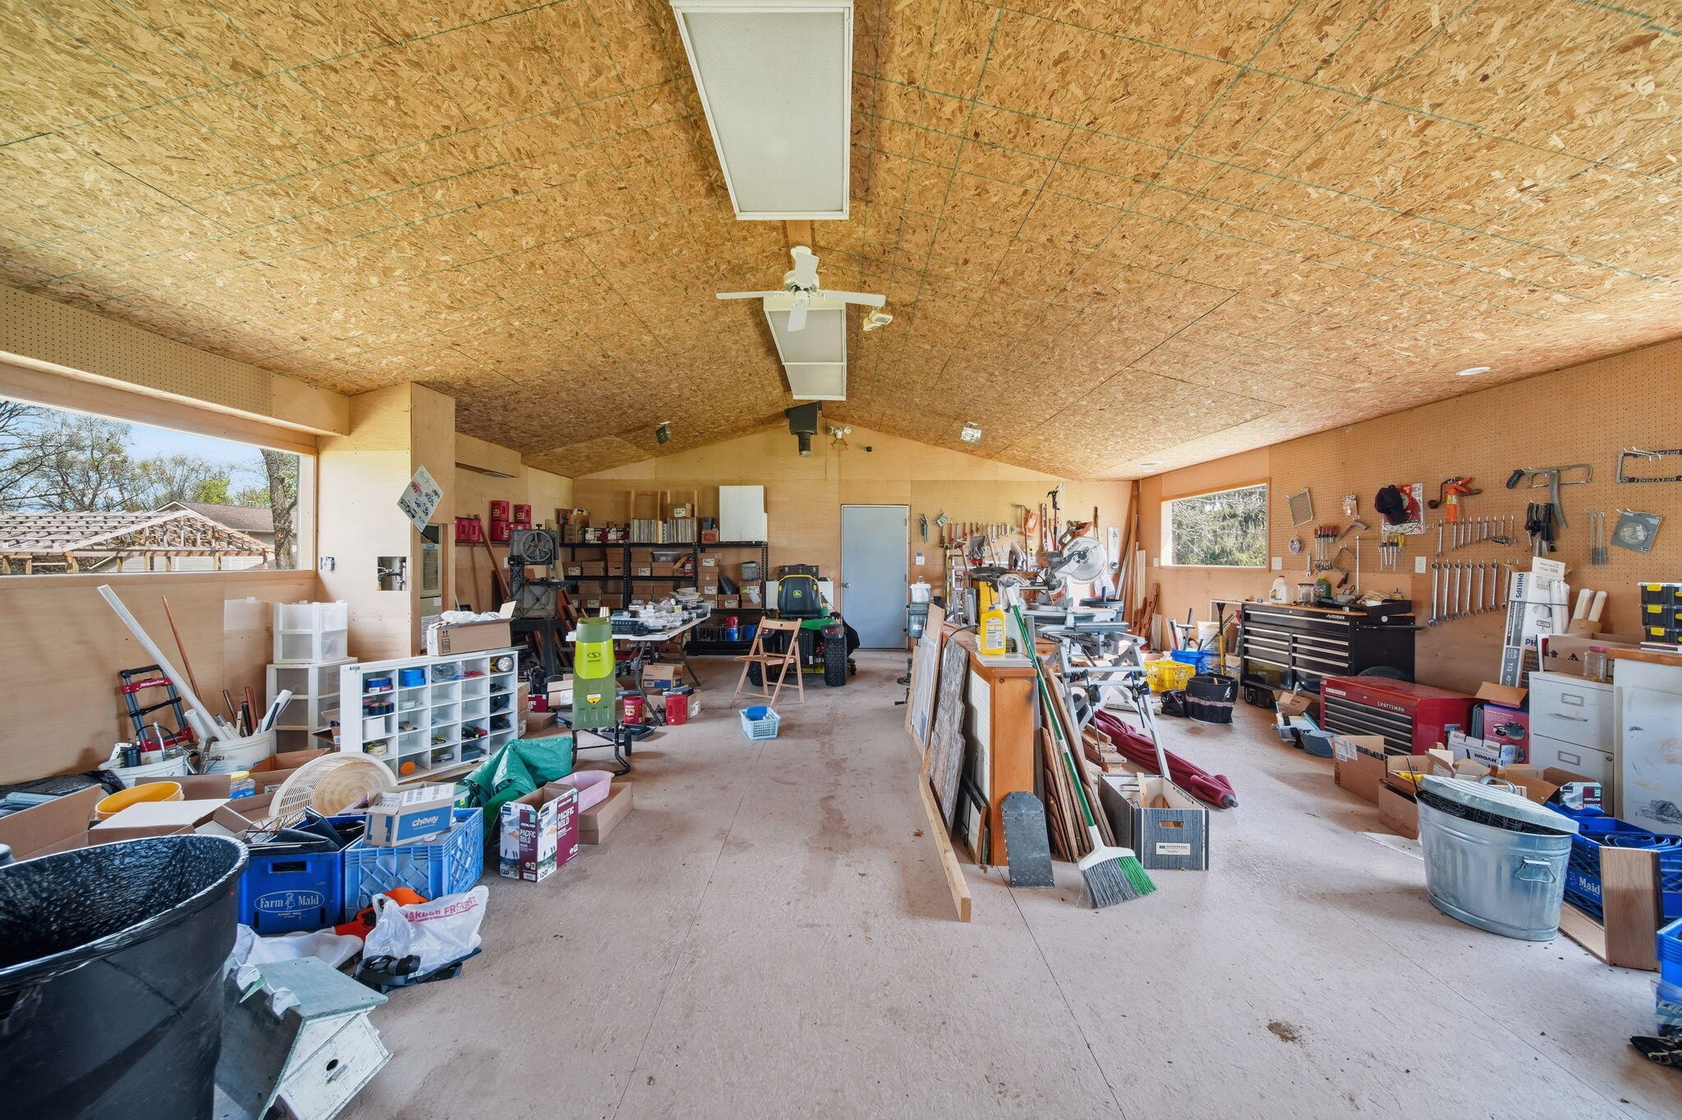
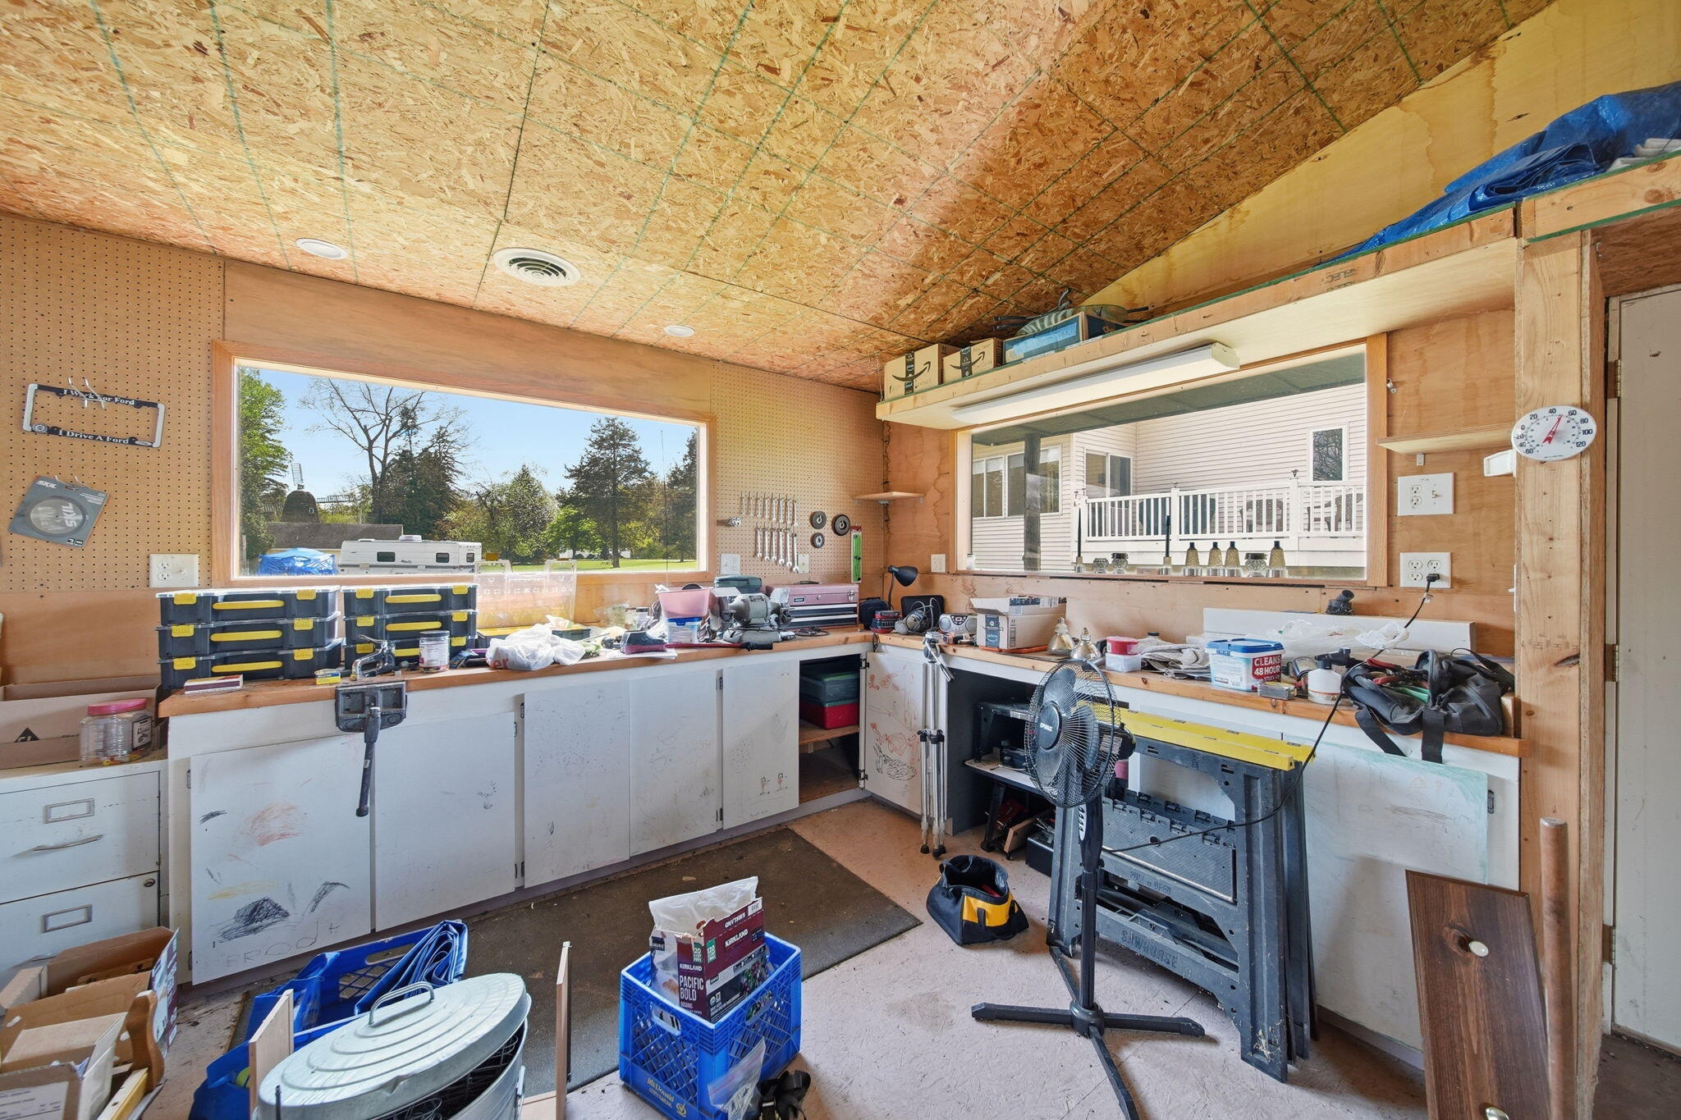
A cluttered workshop with tool benches, pegboard tools, storage bins, and an exposed wood-chip ceiling.
Workshop with long workbenches, storage cabinets, tools, and large windows overlooking the yard and deck.
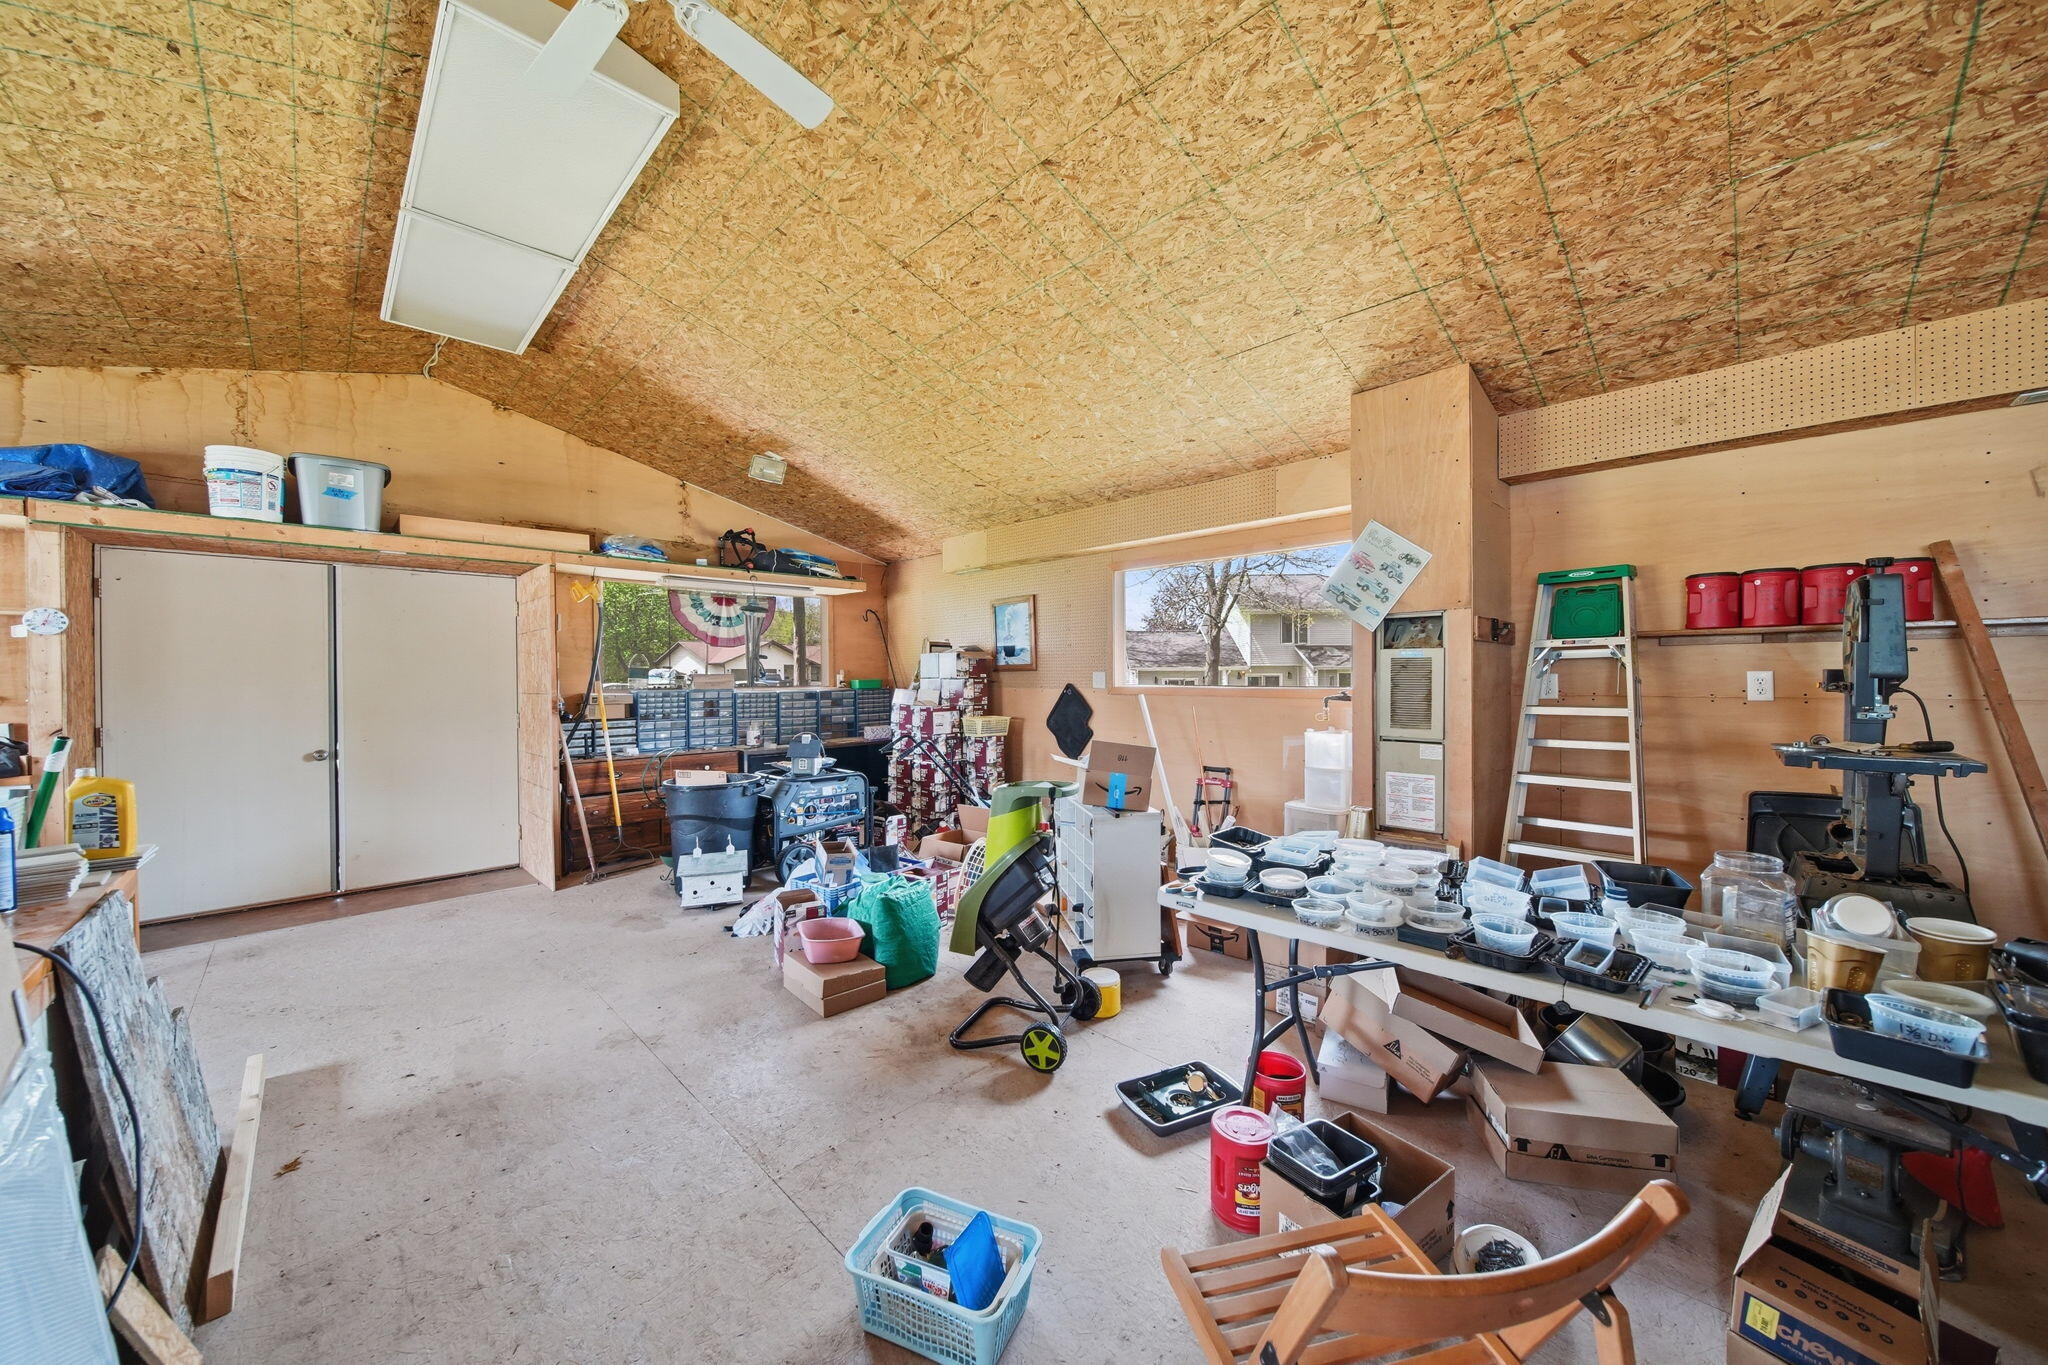
Cluttered garage workshop with plywood walls, tools, machinery, and tables covered in supplies.
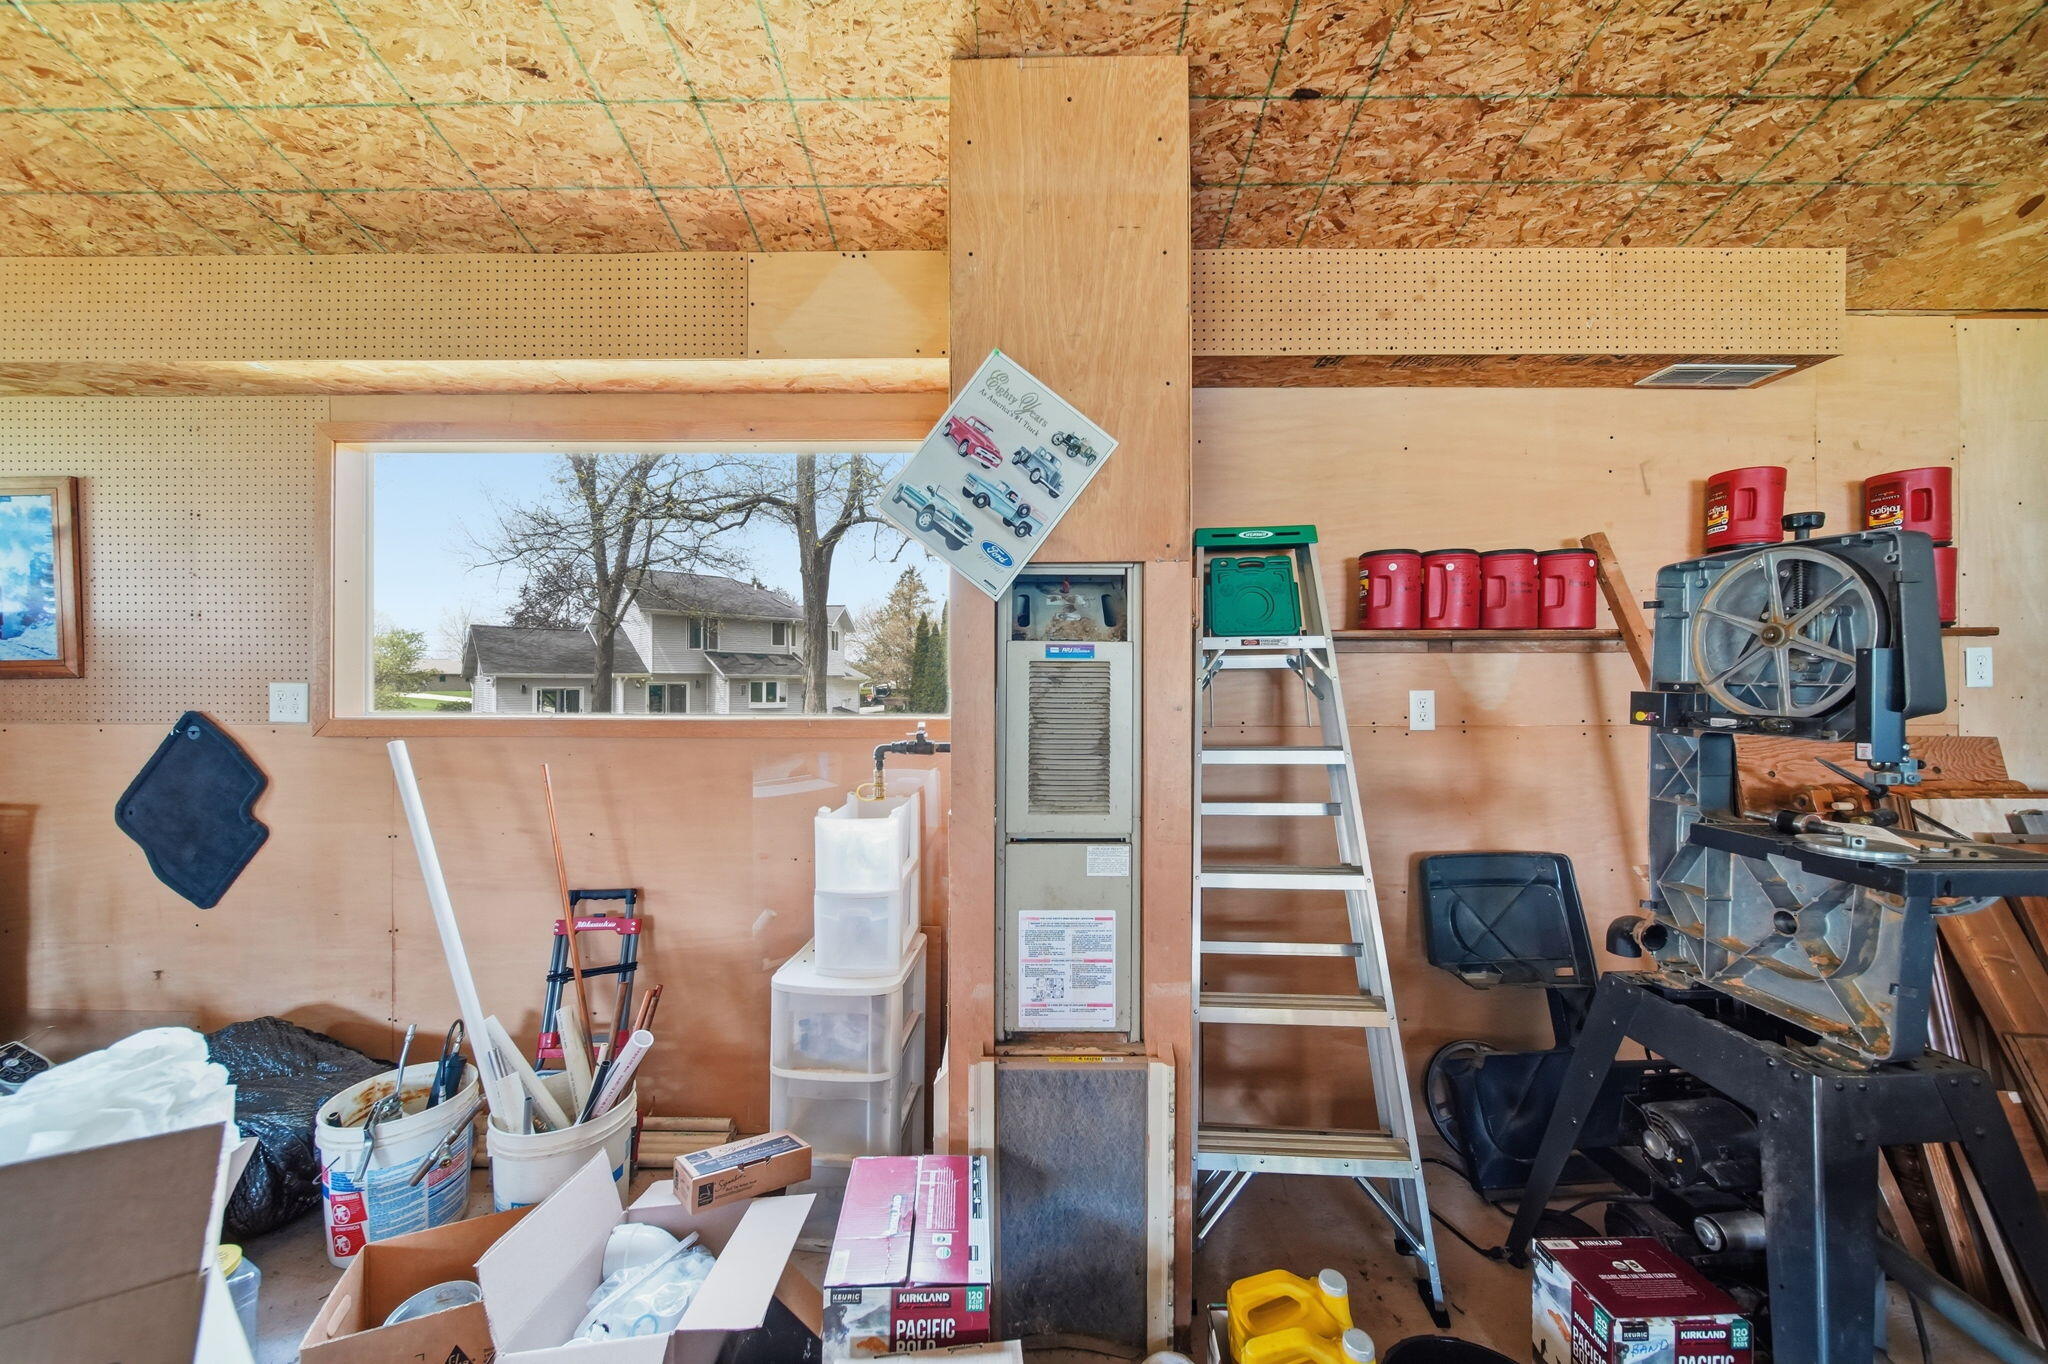
Cluttered garage workshop with exposed plywood walls, a ladder, storage bins, and woodworking equipment.
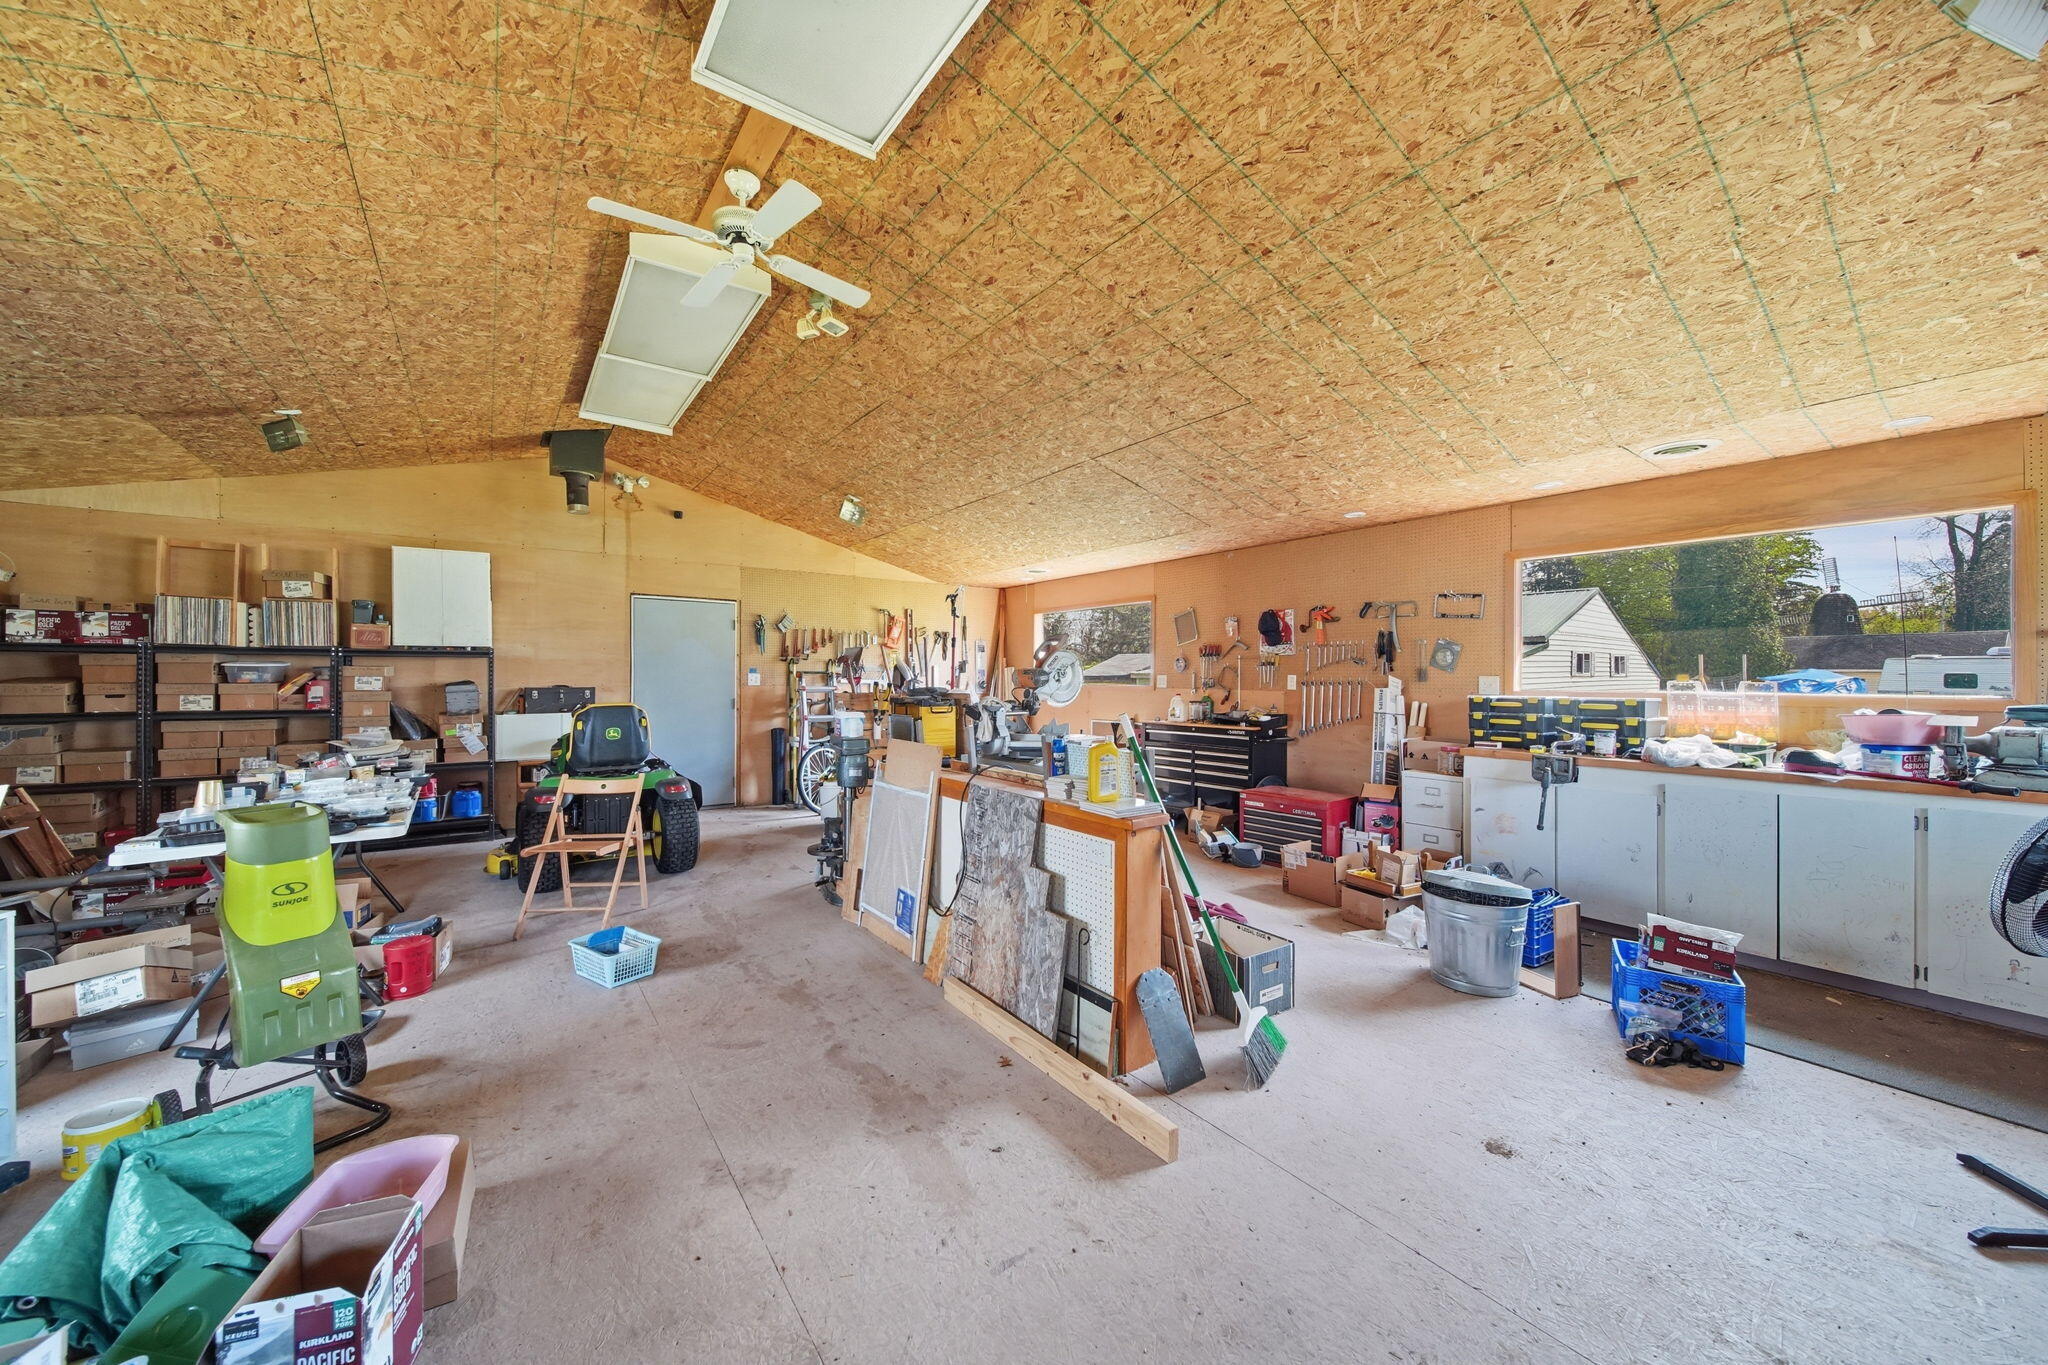
Spacious garage workshop with tool benches, wall-mounted tools, storage shelves, and a ceiling fan.
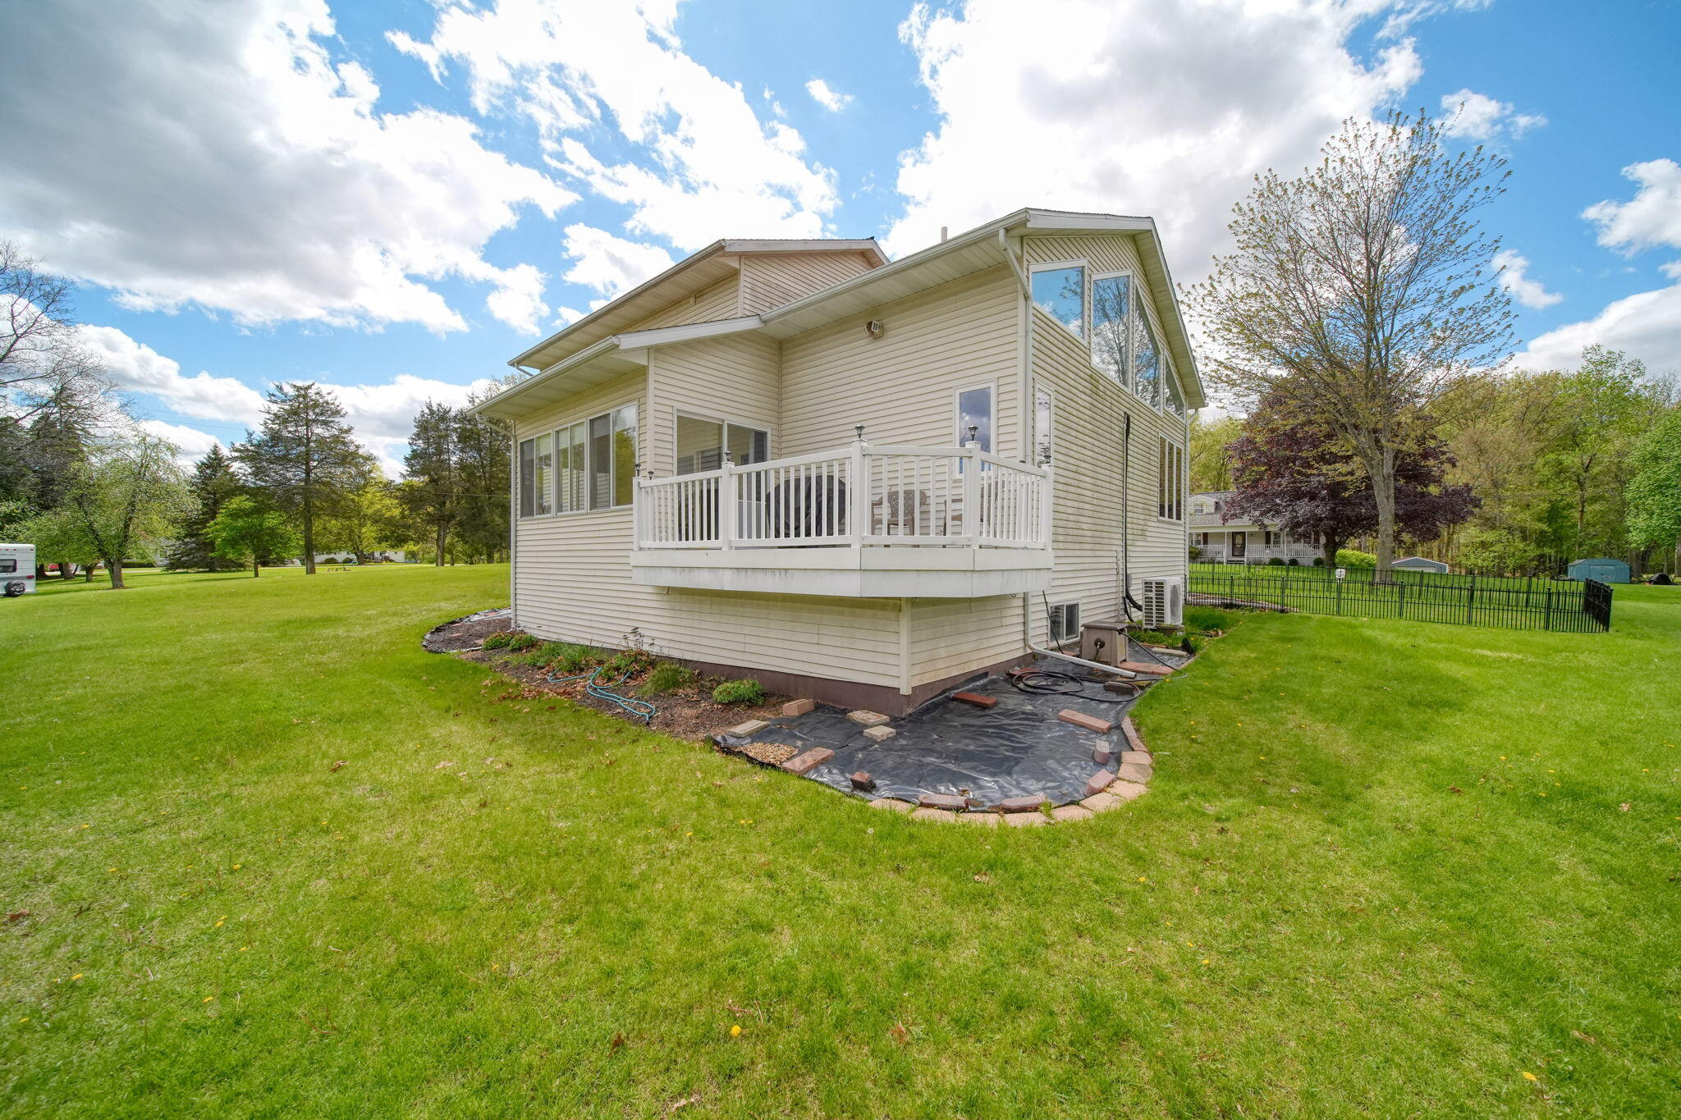
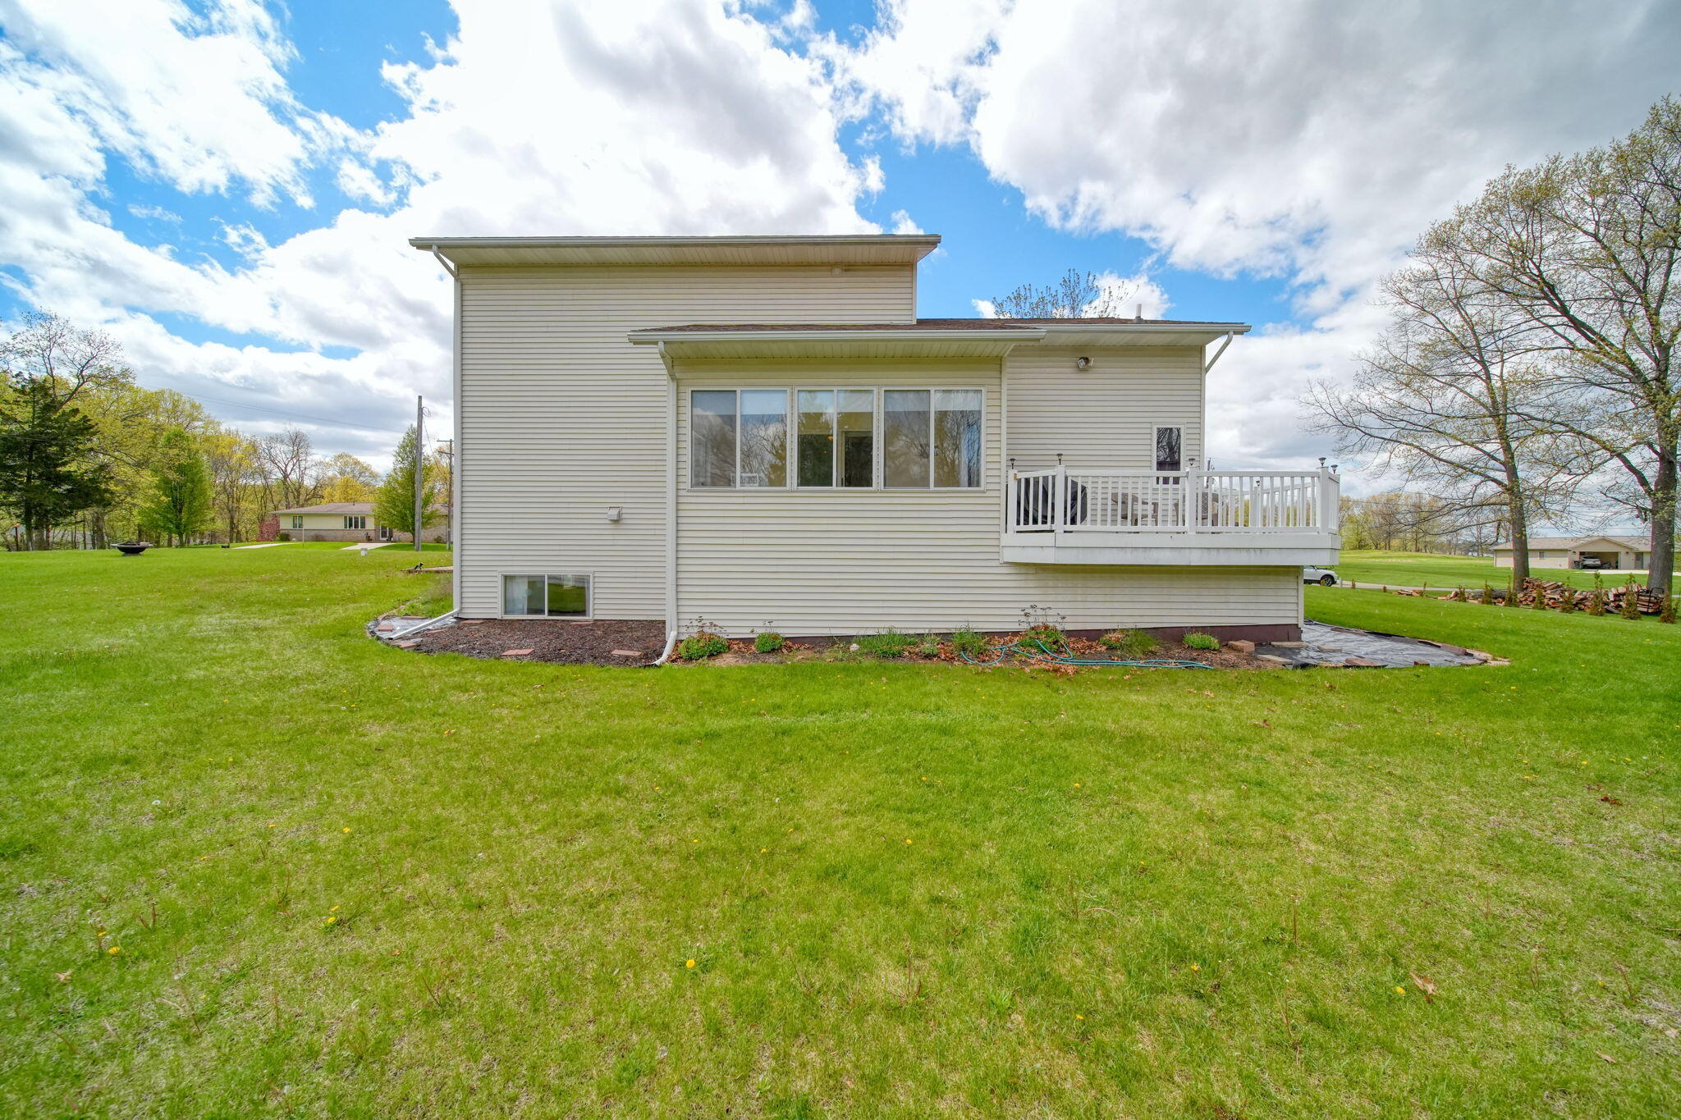
Beige two-story home with an elevated white deck overlooking a broad green lawn and mature trees.
Rear of a beige-sided home with a raised deck and broad green lawn.
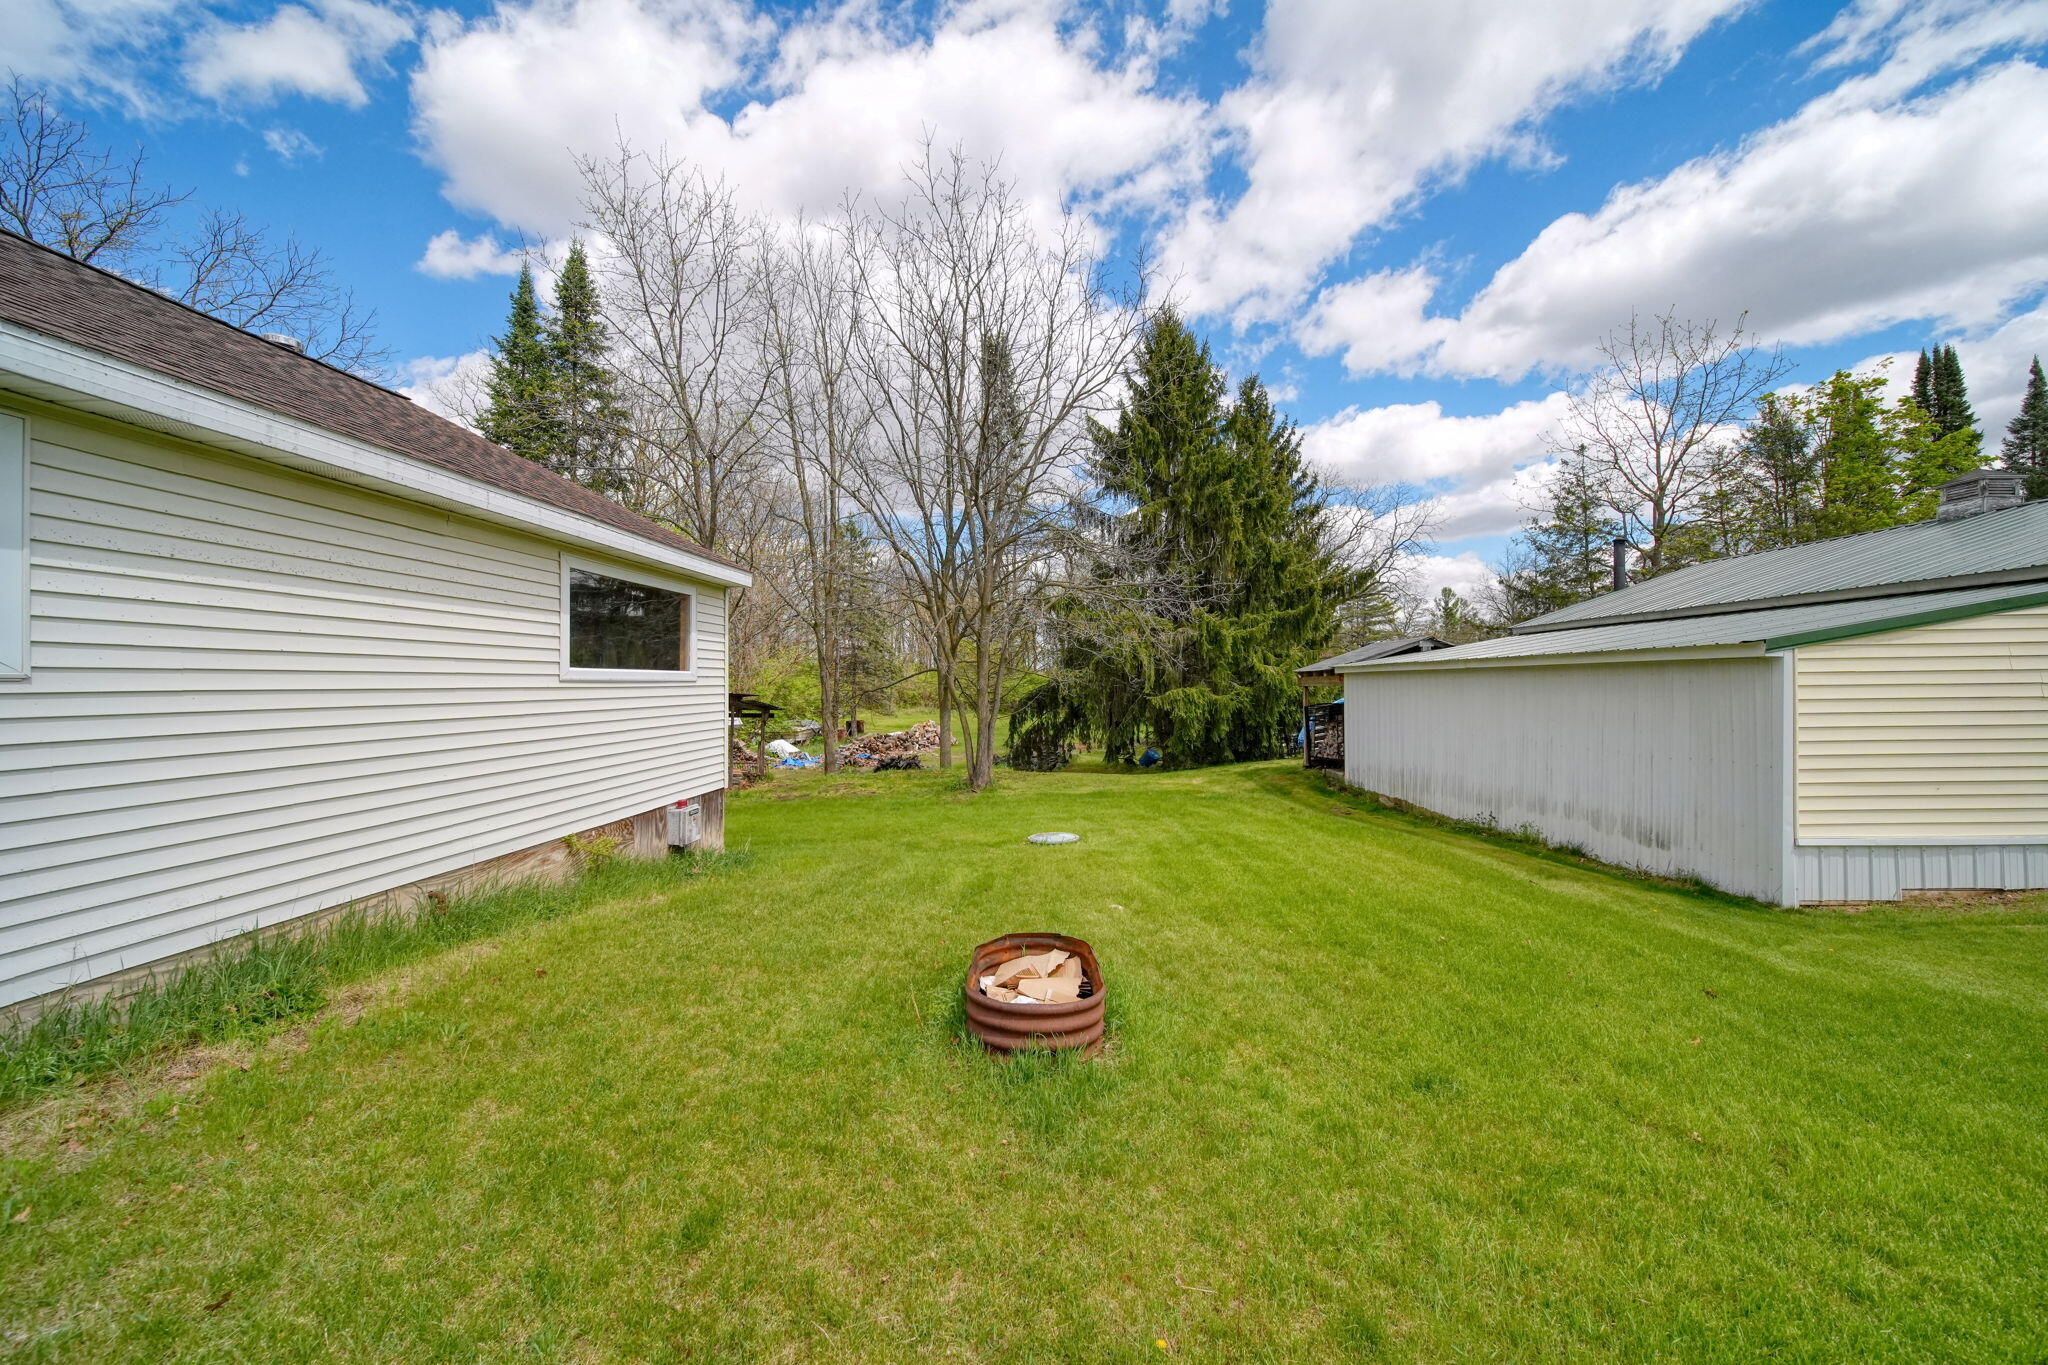
Grassy side yard between a white house and detached outbuilding, with a metal fire pit.
Broad green backyard with a white outbuilding, covered wooden porch, and mature trees.
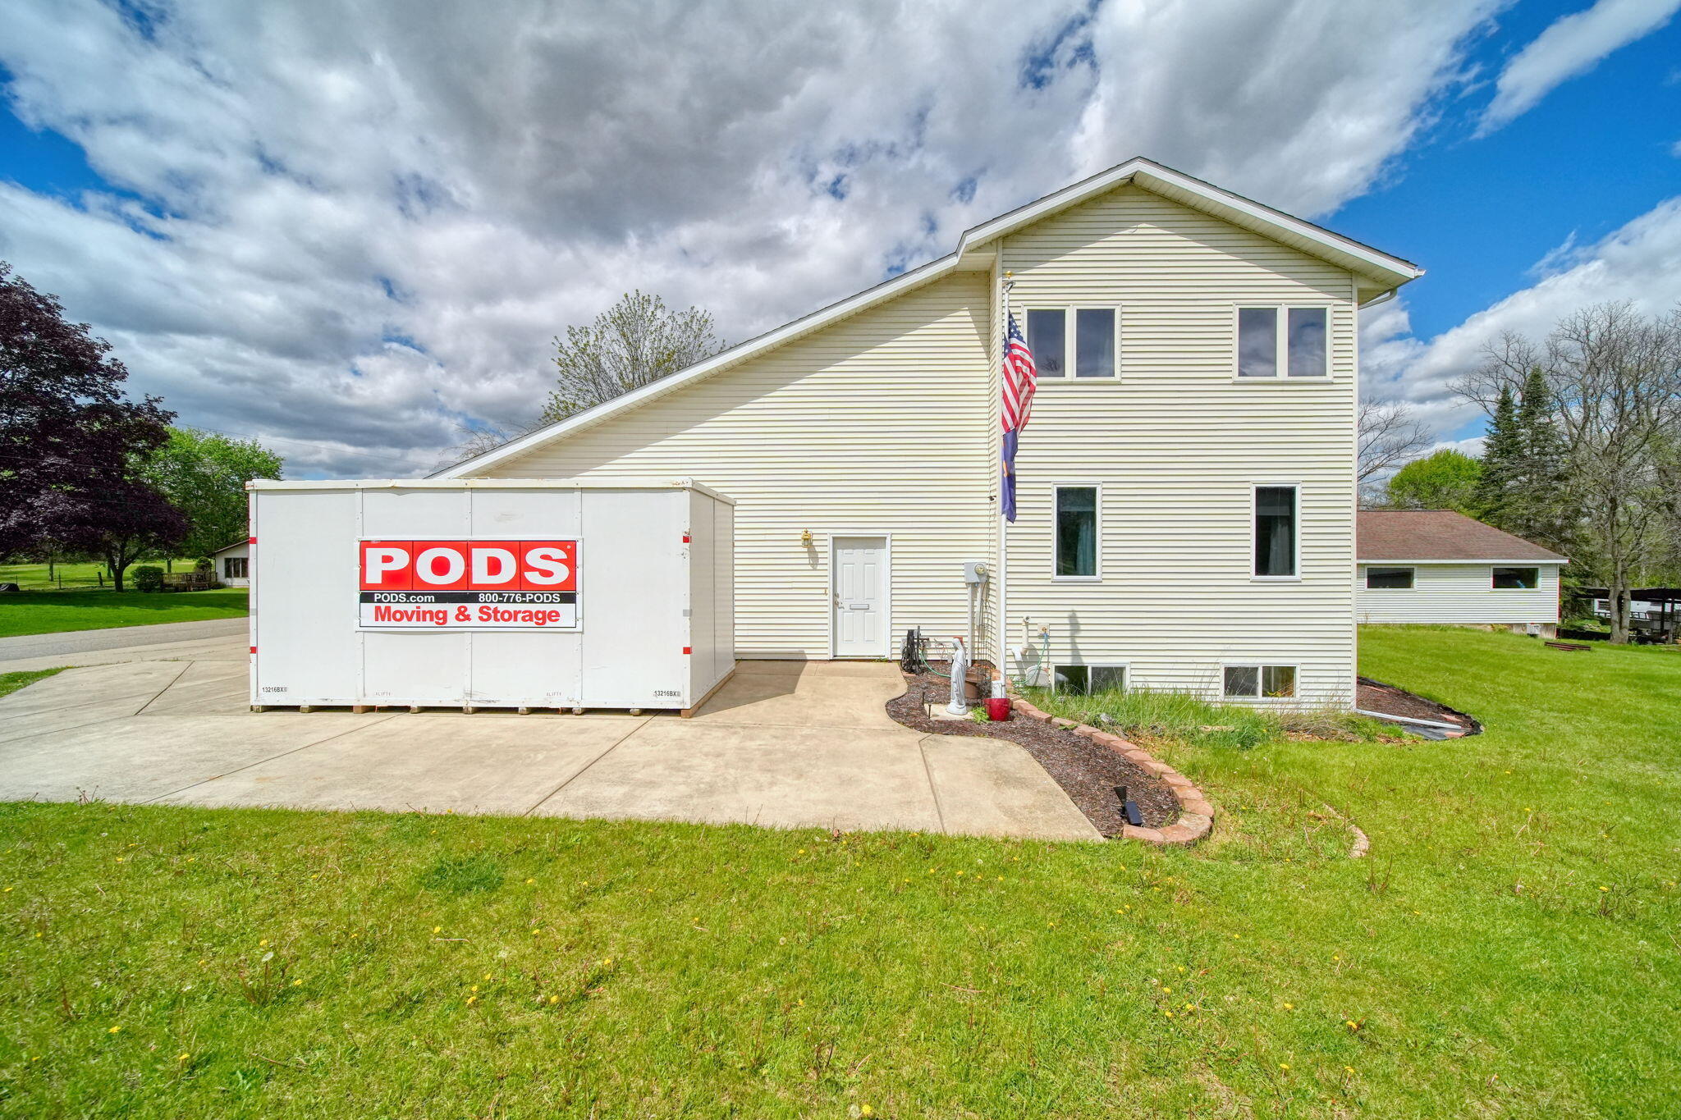
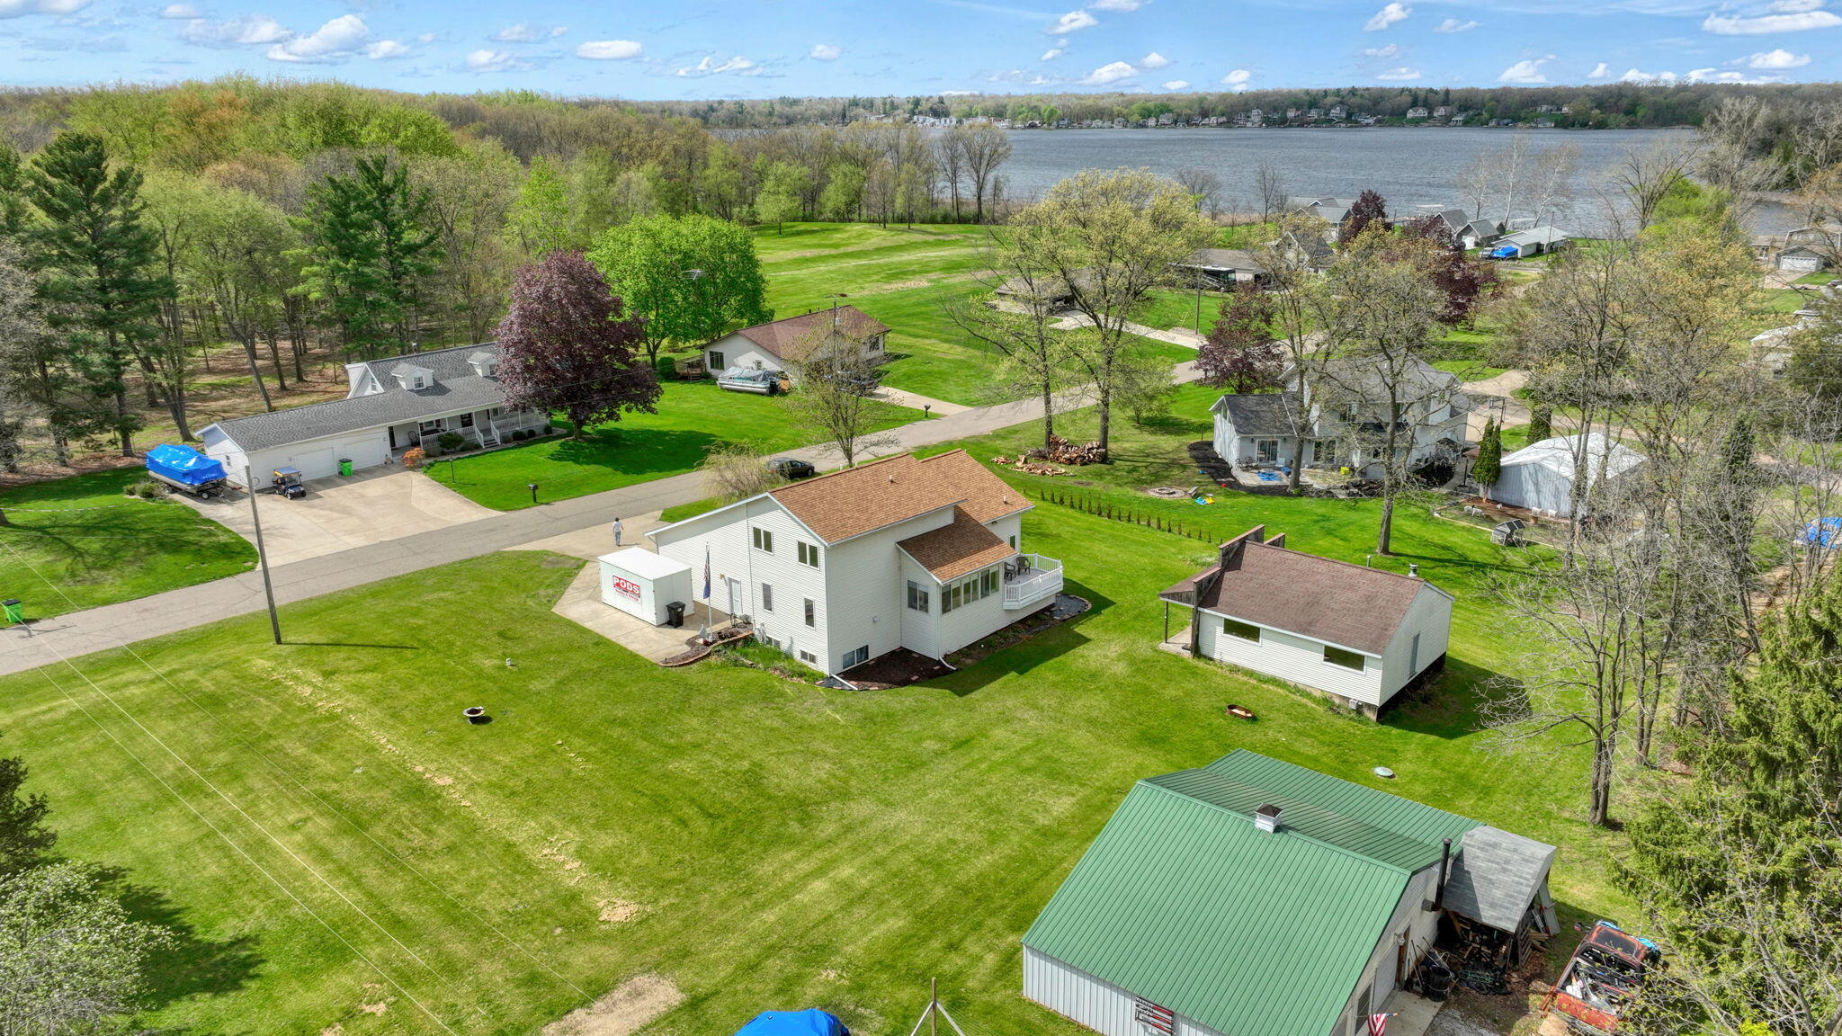
Light-colored two-story house with a broad driveway, green lawn, American flag, and PODS container.
Beige house with an attached garage, wide concrete driveway, and PODS container beside it.
House with large triangular windows, fenced garden, detached wooden outbuilding, and broad lawn.
White house with an attached garage, broad lawn, fenced garden, and covered patio structure.
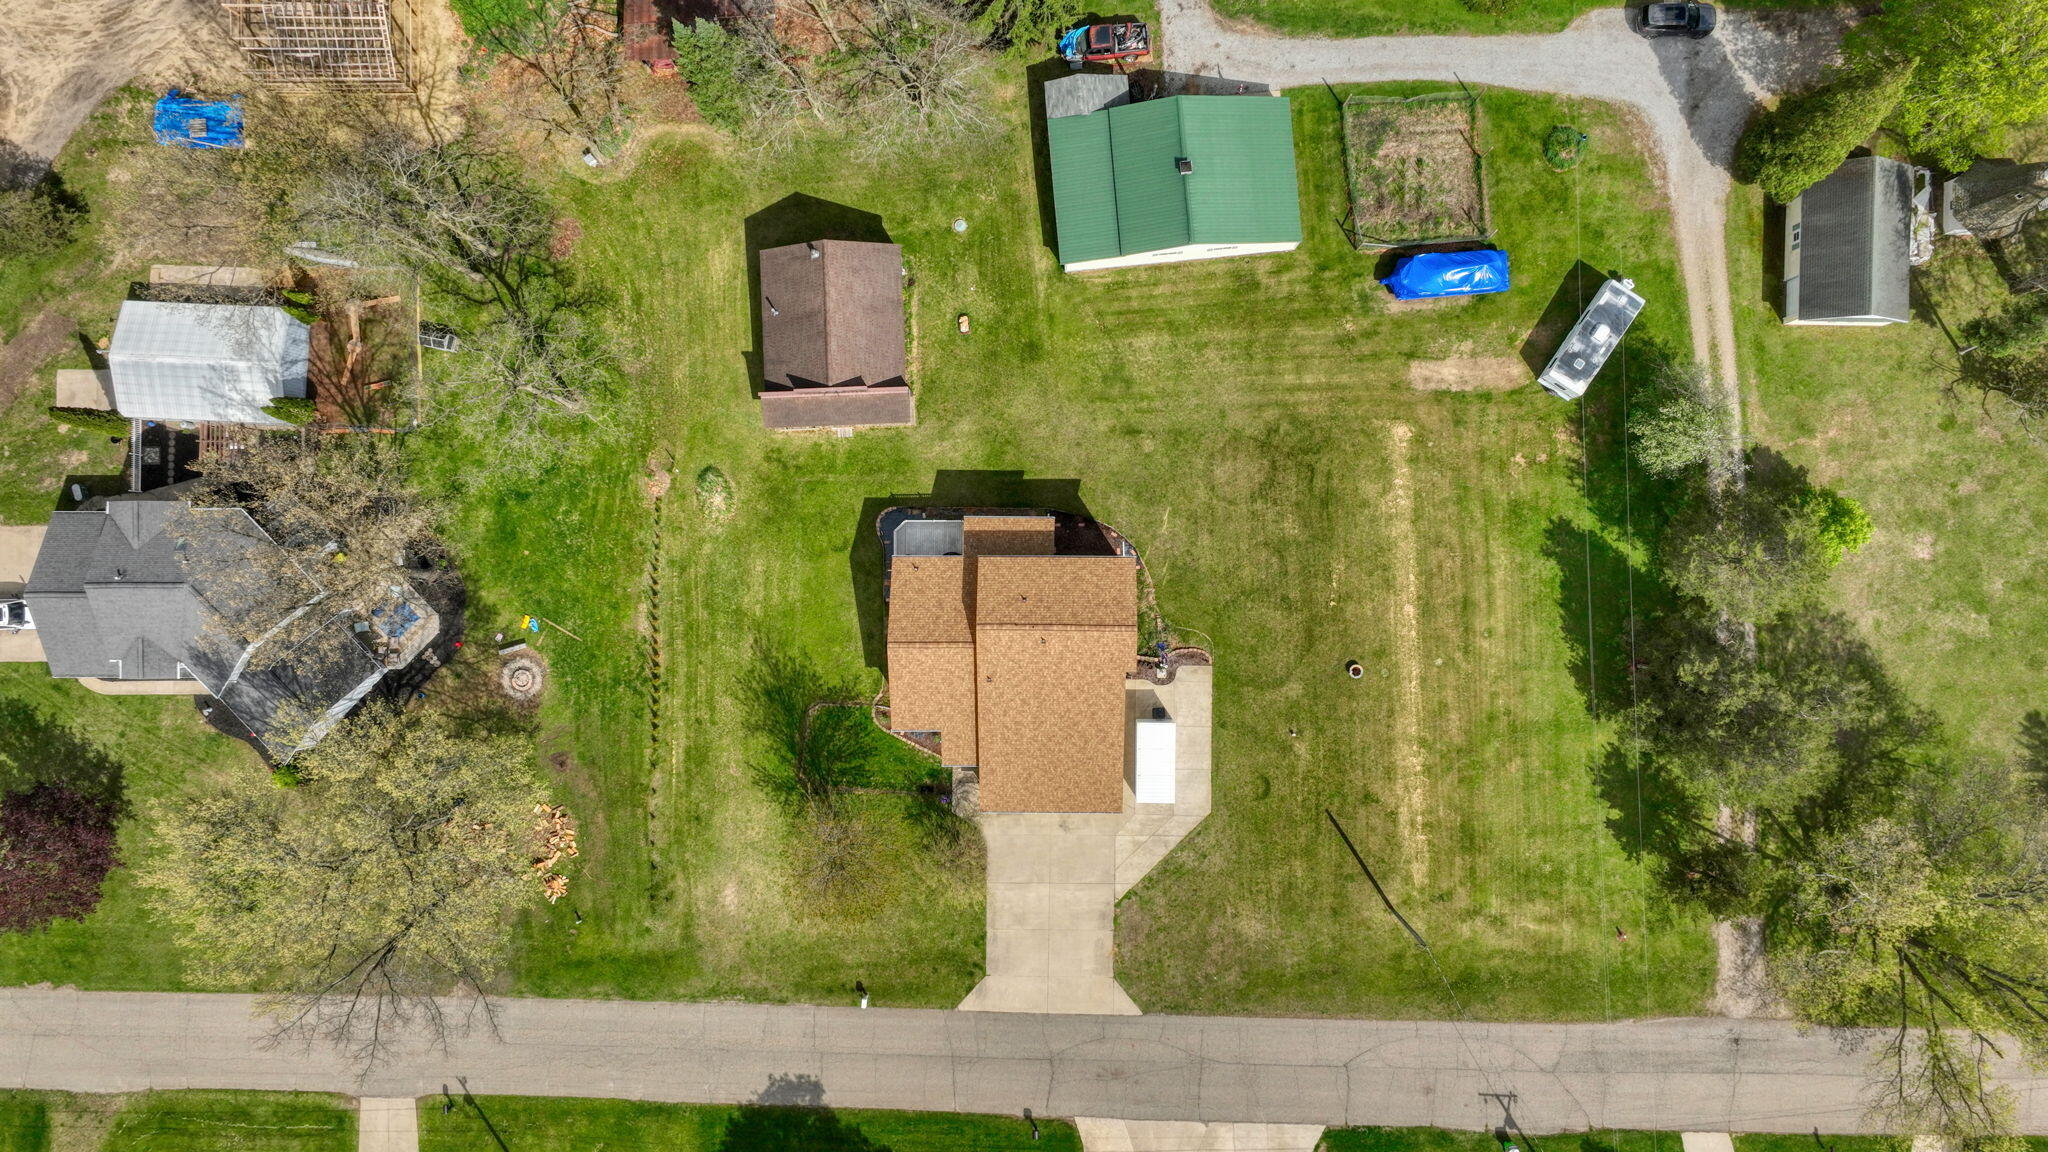
Aerial view of a white two-story home, detached shed, fenced lawn, and wide concrete driveway.
Aerial view of a house and broad lawn, with neighboring homes and a lake beyond.
Aerial view of lakeside homes and green lawns beside a broad lake.
Aerial view of a home and outbuilding on green lawns, with a lake beyond the neighboring properties.
Aerial view of homes along a lake, with green lawns and a wooded shoreline.
Aerial view of a tan-roofed home with a broad lawn and driveway beside the road.
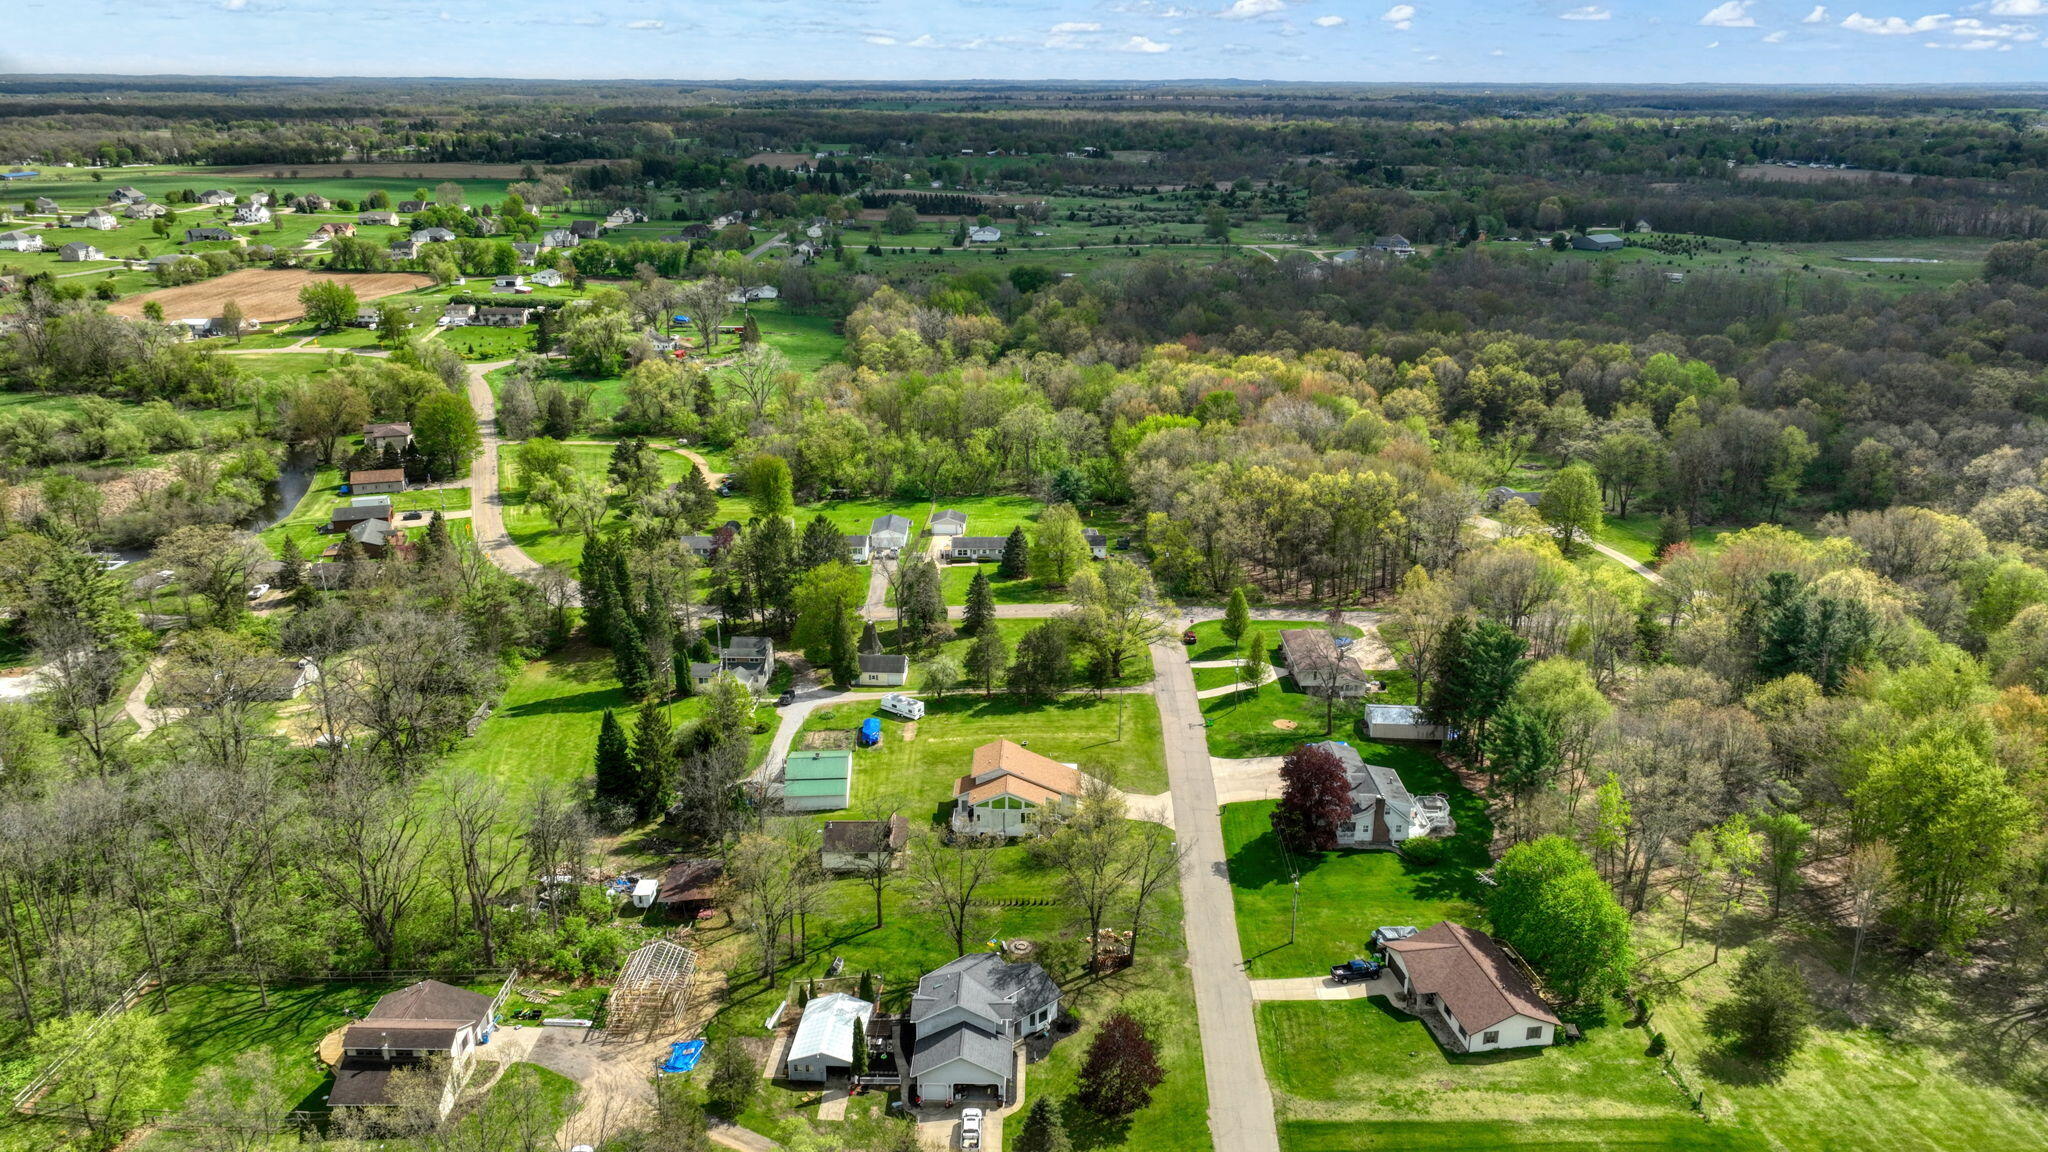
Aerial view of a rural neighborhood with scattered homes, wooded land, and open fields.
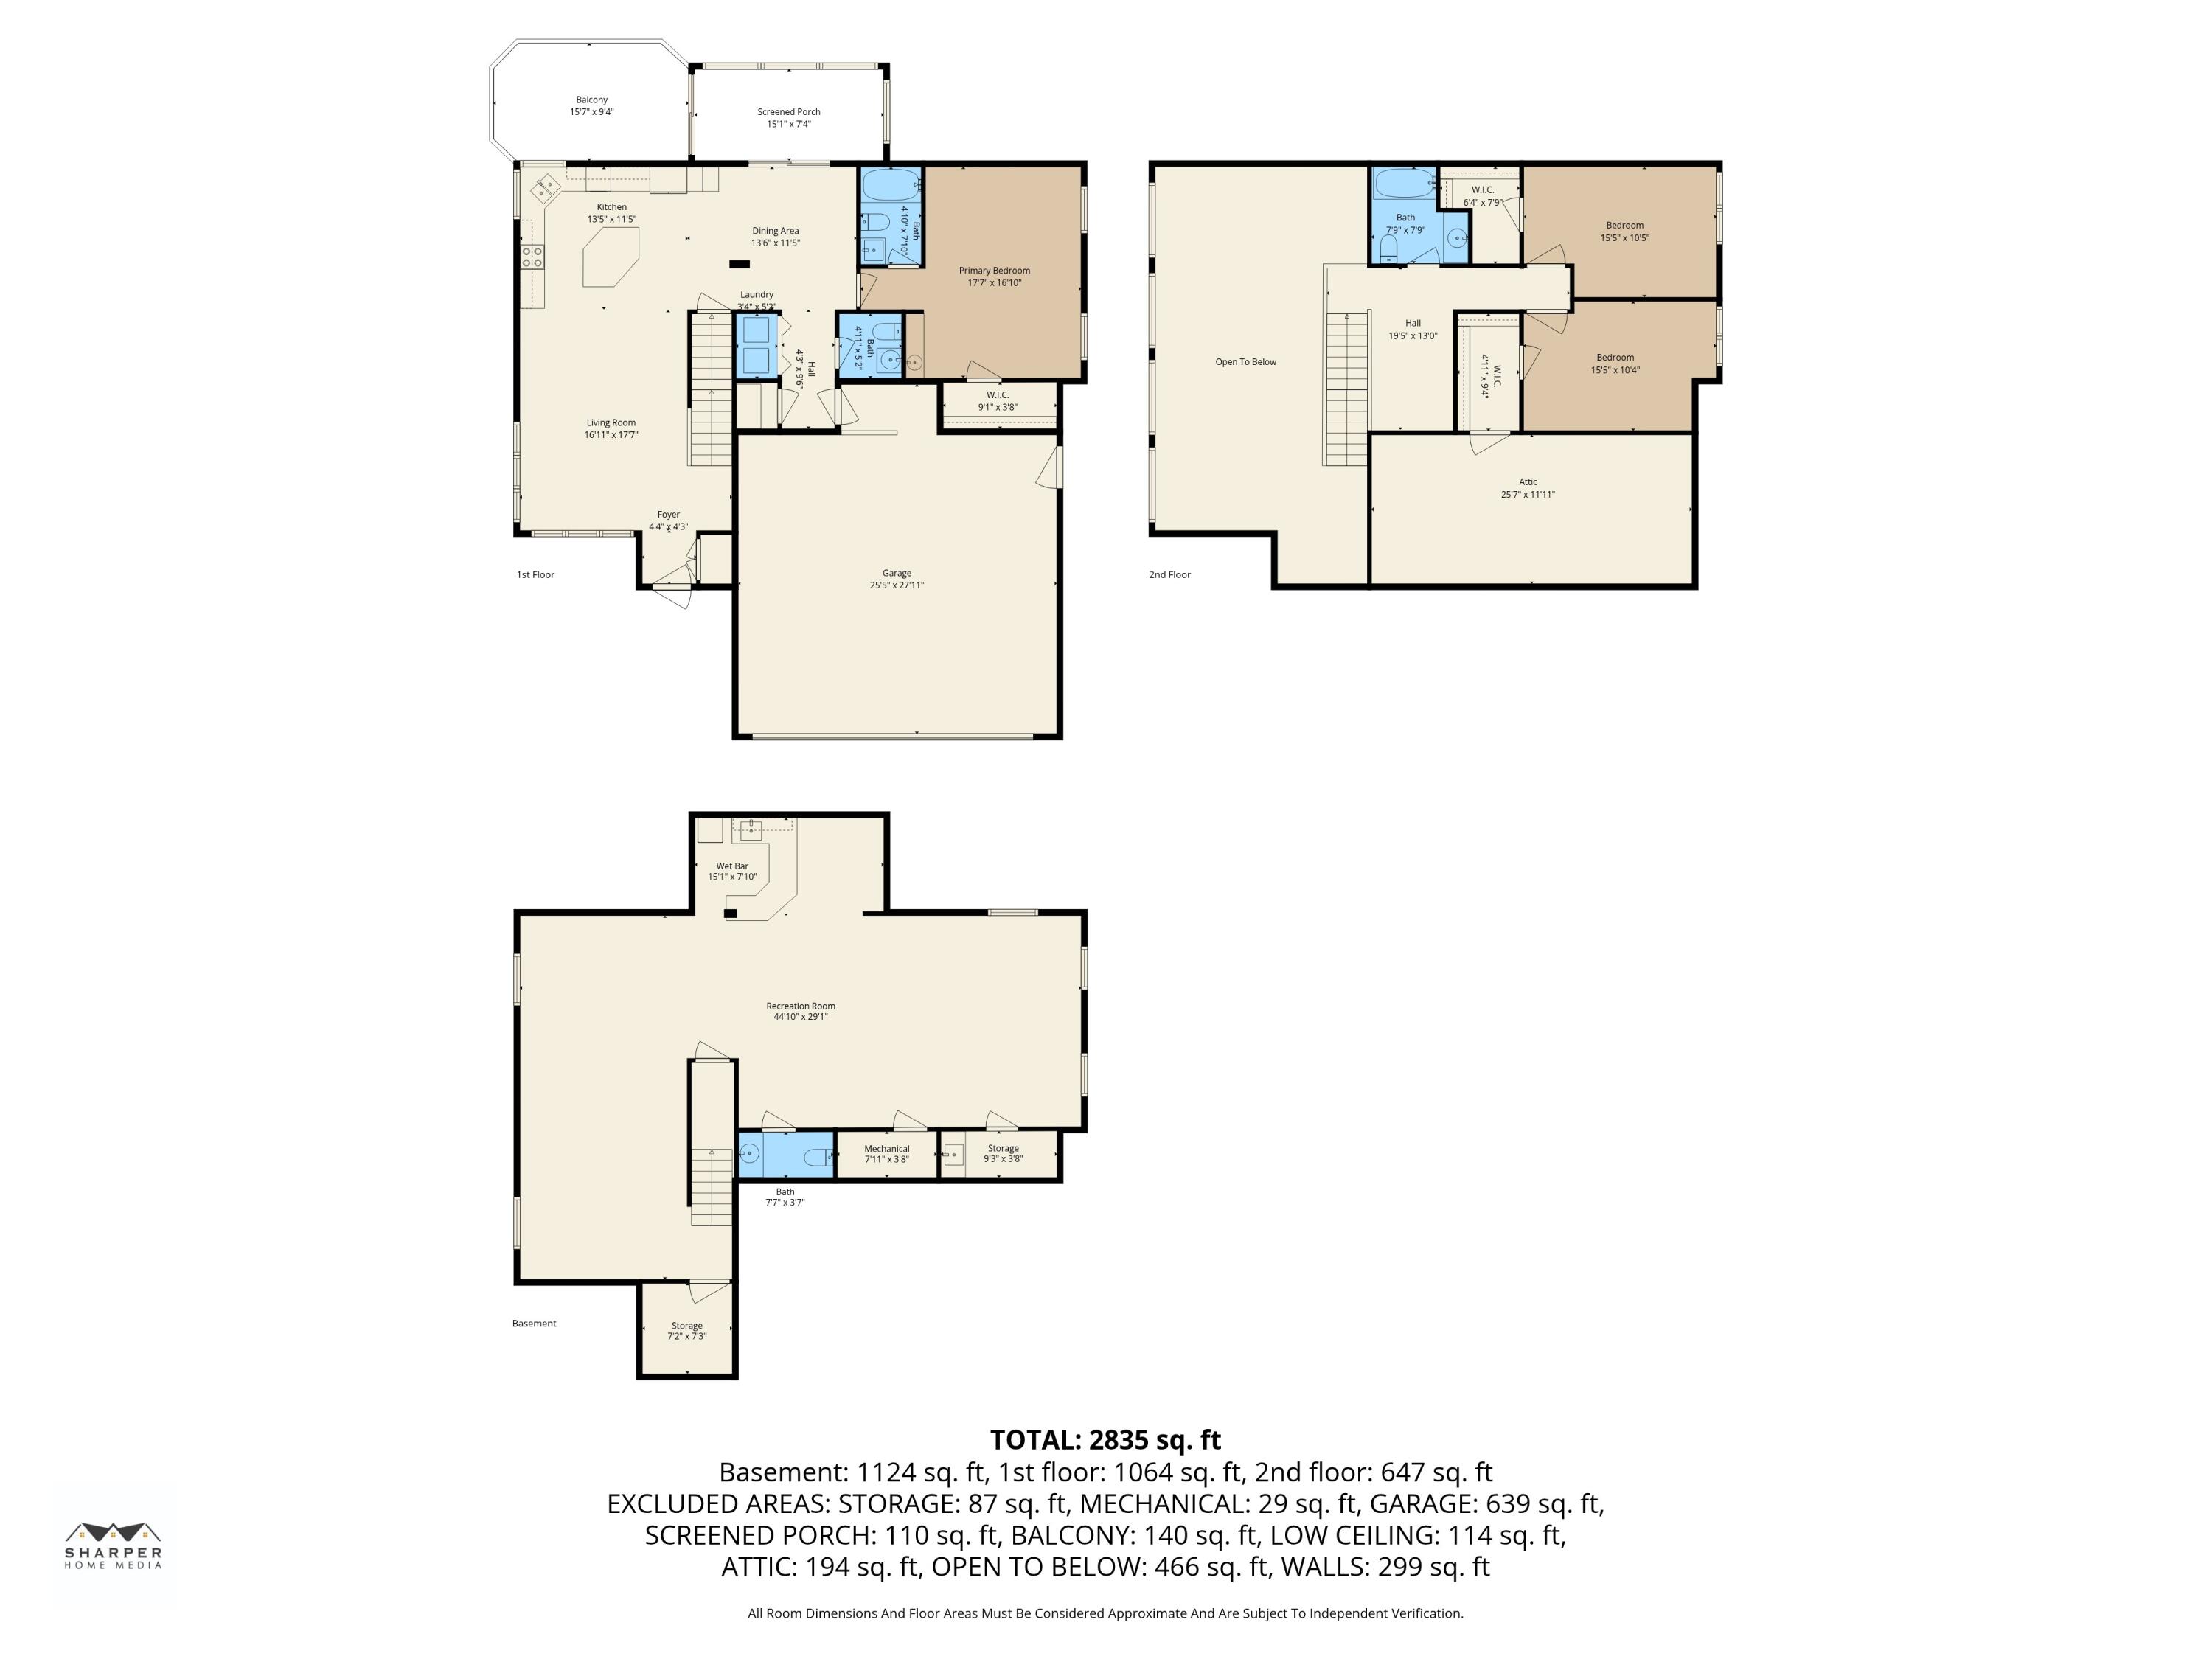
Three-level home floor plan with labeled rooms, room dimensions, and a total area of 2,835 square feet.
VIEW PHOTOS
$408,900

7155 Bayview Road

3 Beds 4 Baths 1,770 Sq.Ft. 0.34 Acres

Description

Tucked along a quiet cul-de-sac on Wolf Lake, 7155 Bayview feels like the kind of place you exhale the moment you arrive. Sunlight fills the home, warming the hardwood floors and drawing you into an open, easy-flowing space where conversations happen naturally and memories are made without effort. The four-seasons room quickly becomes a favorite, morning coffee, slow afternoons, and peaceful evenings all in one spot. The main-level primary suite offers comfort and privacy, a place to truly unwind at the end of the day. Out back, the detached ''Saloon'' adds character and flexibility perfect for hobbies, gatherings, or storing the things that make lake life fun. With access to Wolf Lake just moments away, summer days on the water are always within reach. Set in a location that balances quiet country living with an easy drive to Ann Arbor or Lansing, this home simply feels right. Welcome to your oasis at 7155 Bayview Rd!

Share Property

Location

7155 Bayview Road, Napoleon Township Jackson, Michigan 49201

Status

For Sale

Property Amenities

Interior
Laundry room In Hall, Main Level
Appliances Dishwasher, Disposal, Dryer, Refrigerator, Range, Washer, Water Softener Owned
Flooring Carpet, Tile, Wood
Total Bedrooms: 3
Half Bathrooms: 2
Full Bathrooms: 2
Other Interior Features Pantry, Window Treatments
Area & Lot
Total area 2,226 Sq.Ft.
Lot Area 0.34 Acres
Living area 1,770 Sq.Ft.
MLS® ID 55026019252
Year Built 2004
School District Napoleon
Water Frontage All Sports Lake, Lake, Water Access Rights
Architecture Styles Other
Type Residential
Status For Sale
Exterior
Stories 2
Air conditioning Ceiling Fans
Heat type Baseboard, Electric, Hot Water
Water Source Well
Garage Space 2.0
Security Features Twenty Four Hour Security
Sewer Public Sewer
Parking Attached, Concrete, Garage Faces Front, Garage Door Opener
Lot Features Cul De Sac
Roof Asphalt
Utilities Cable Connected, Phone Available
Finance
Sales Price $408,900
Real Estate Tax $5,273 yearly
Skylar Harris

Skylar Harris

TITLE

Team Lead & REALTOR®

Mortgage Calculator

Estimate your monthly mortgage payment, including the principal and interest, property taxes, and HOA. Adjust the values to generate a more accurate rate.

All estimates are provided for informational purposes only. Actual amounts may vary.
$0,000 Your Payment 20 15 65
$0,000 Your Payment
Two-story home with a black fenced lawn, attached garage, and detached wooden outbuilding.

Schedule a Showing

We would love to show you our beautiful property. Please select your preferred date and time below. An agent will be in touch shortly to confirm your appointment.

Schedule a Showing

We would love to show you our beautiful property. Please select your preferred date and time below. An agent will be in touch shortly to confirm your appointment.

Thank you for your interest in 7155 Bayview Road, Napoleon Township Jackson, Michigan 49201. We are reviewing your request and will be in touch shortly!

Work With Us

Our foundation is built on honesty, elevated discretion, and a commitment to refined, bespoke service. We value clear communication, quiet confidence, and an attention to detail that allows you to feel both supported and at ease throughout the entire process.